Project Categories
Class Q
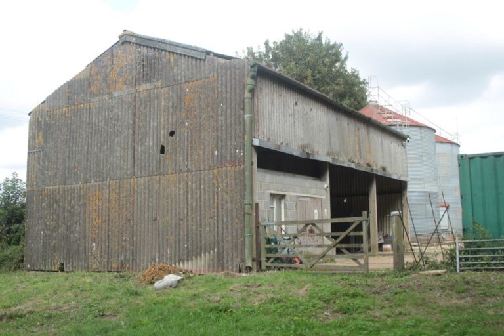
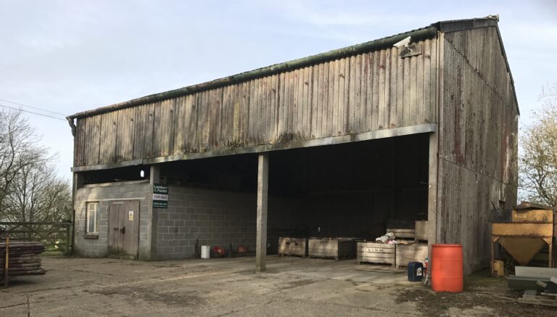
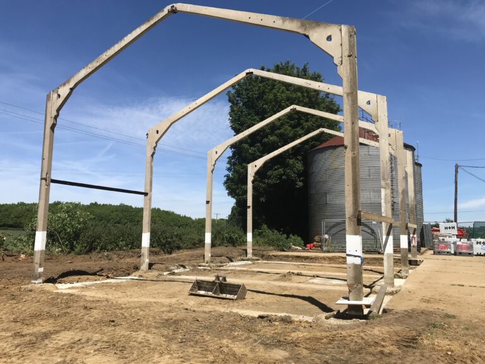
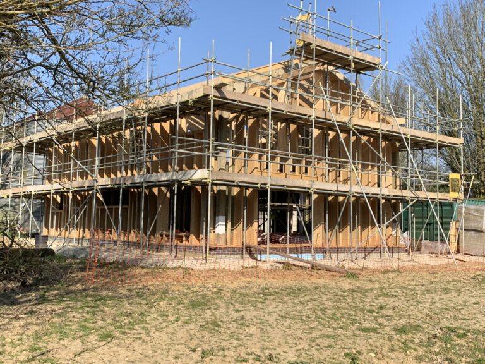
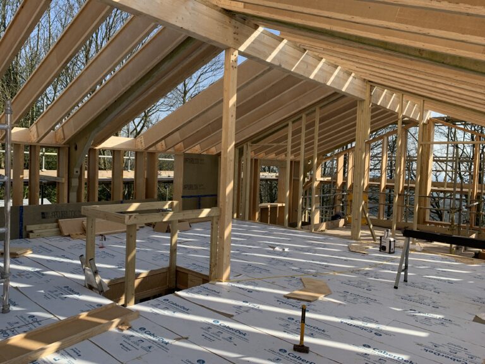

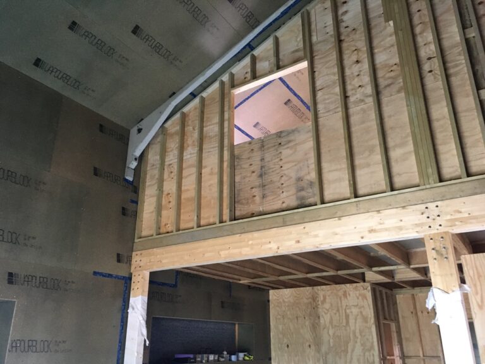
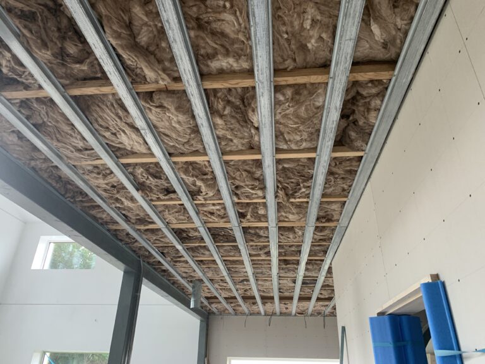
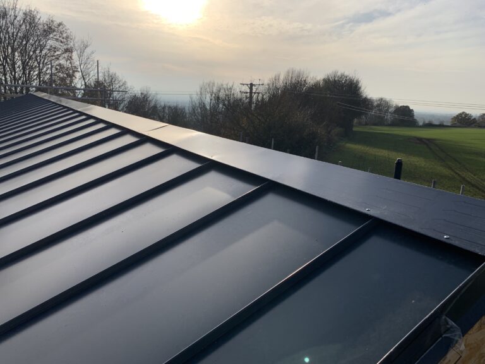
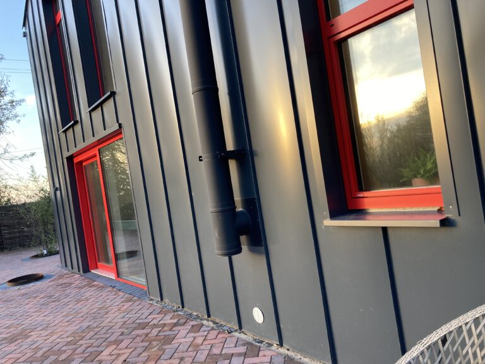
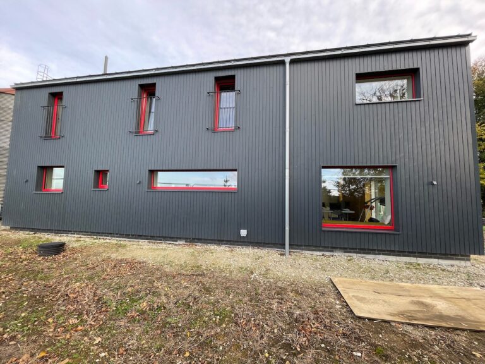

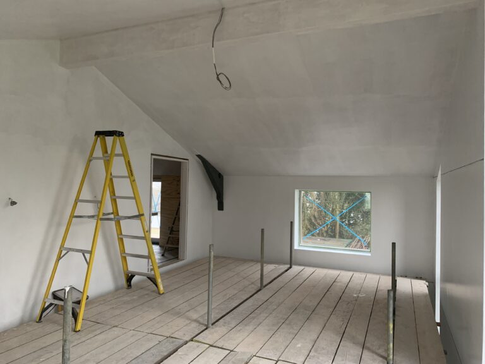
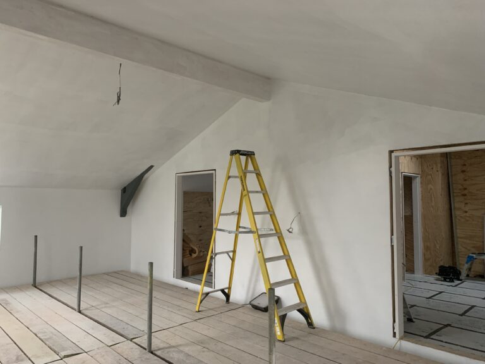
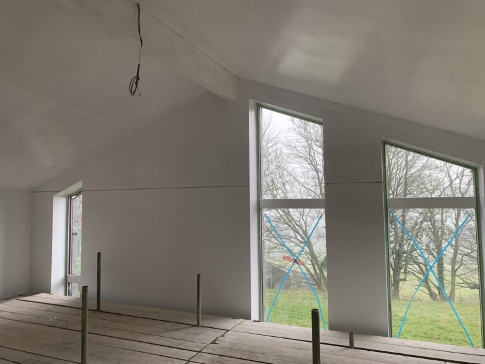
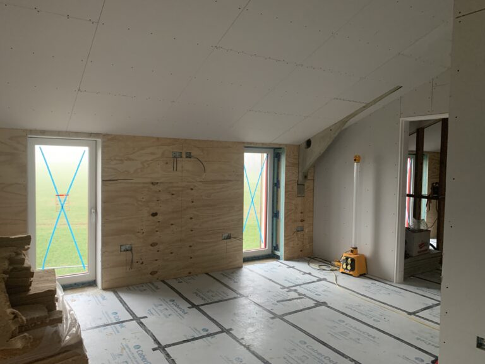

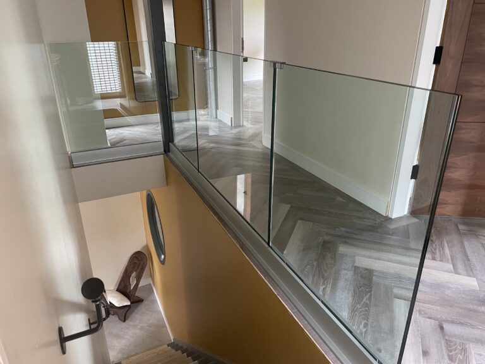
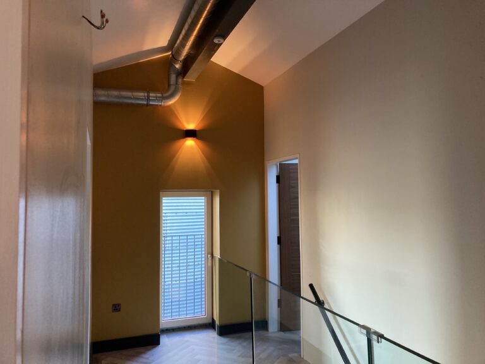

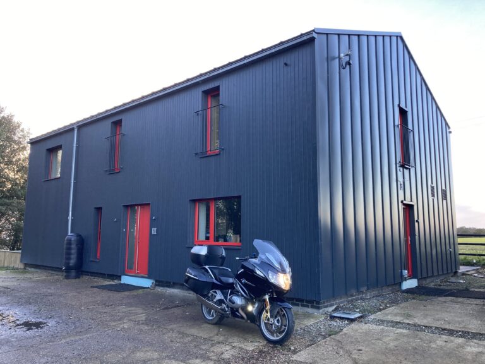
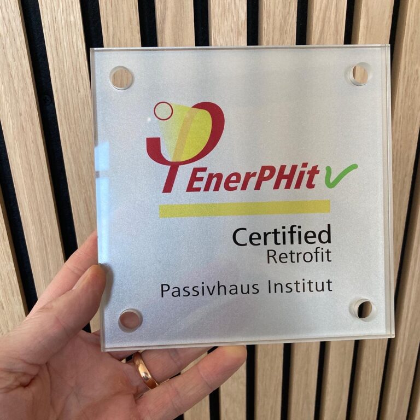


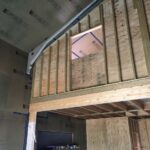
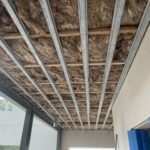
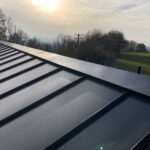
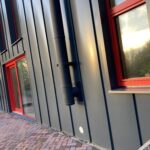
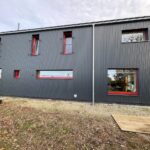
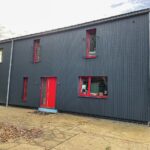
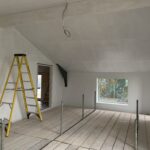
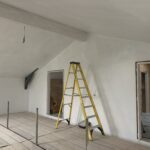
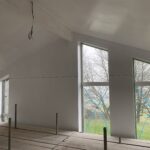

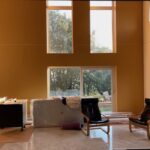
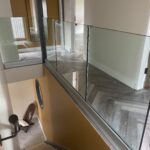
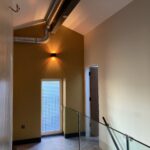
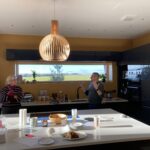
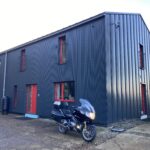

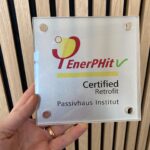
EnerPHit Standard Class Q Barn Conversion
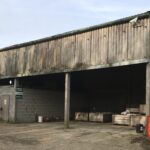
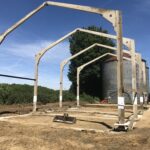
Our client bought the site with Class Q consent for the conversion of a concrete Atcost agricultural barn. The design as approved was very basic, we obtained consent for a much more interesting design that retained some of the full height of the building, and allowed for Passivhaus levels of insulation. We developed the detailed design and worked with Warm over the Passivhaus EnerPHit certification. This is very challenging on concrete framed buildings due to high risk of thermal bridging from the columns. The concrete portal frames are also not usually plumb or level, so need exact measurement using 3D laser survey.
Developing the detailed design needs care as the open volumes of barns do not suit PHPP – the calculation software used in Passivhaus, owing to the waste space upsetting the surface area to floor area ratio. Barns are also oriented to suit tractor access rather than the sun, so maximising solar gain is challenging, or they can risk overheating if too much glass is used on the gables.
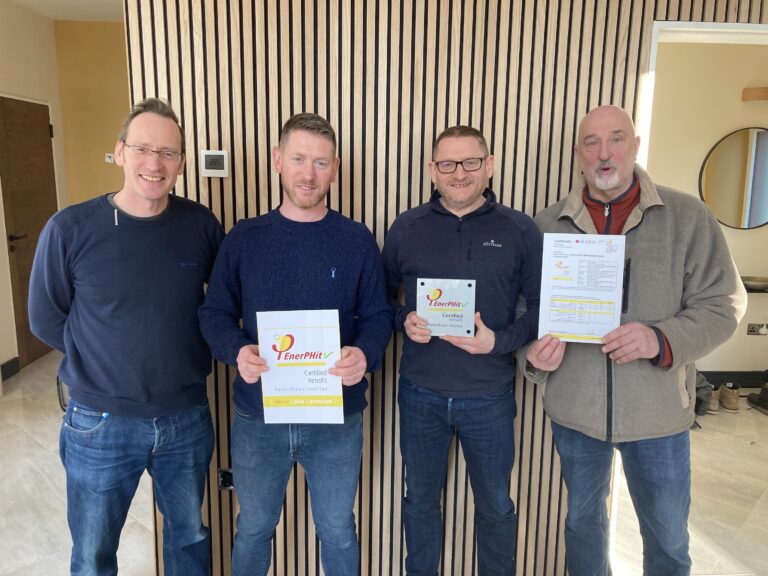
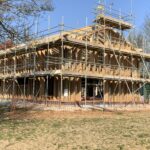
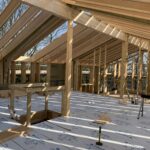
This project was developed using NIPPS for the external walls, manufactured by Kithurst Builders. The frame was erected on site by Owenbeg Contracts, and then finished off by the owner, Mark, and various local specialists. This is Kent’s first certified EnerPHit project.
The owner has opened the property for the Passivhaus Open days so that visitors could experience the comfort and quality and find out more about Passivhaus first-hand.
Conker Services:
Design, Planning application, building regulations application, passivhaus calculations and submission for certification, advice during works.