







Replacement Dwelling Built to Passivhaus Standard
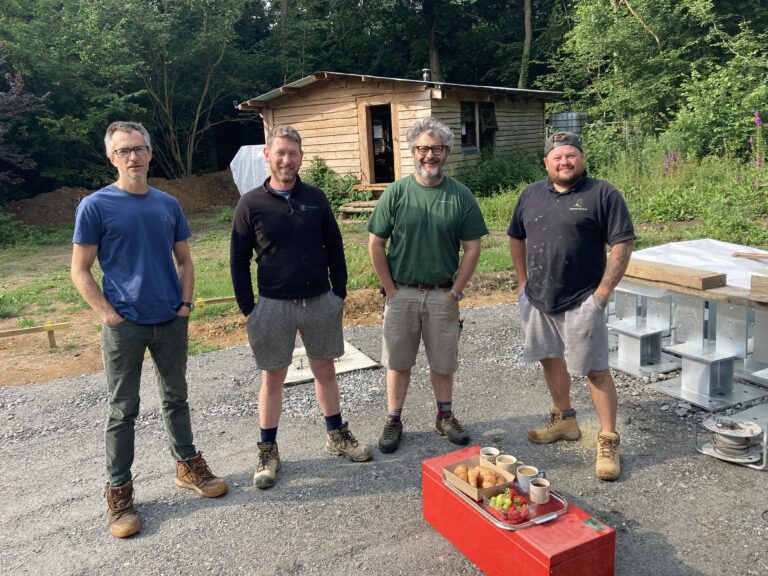
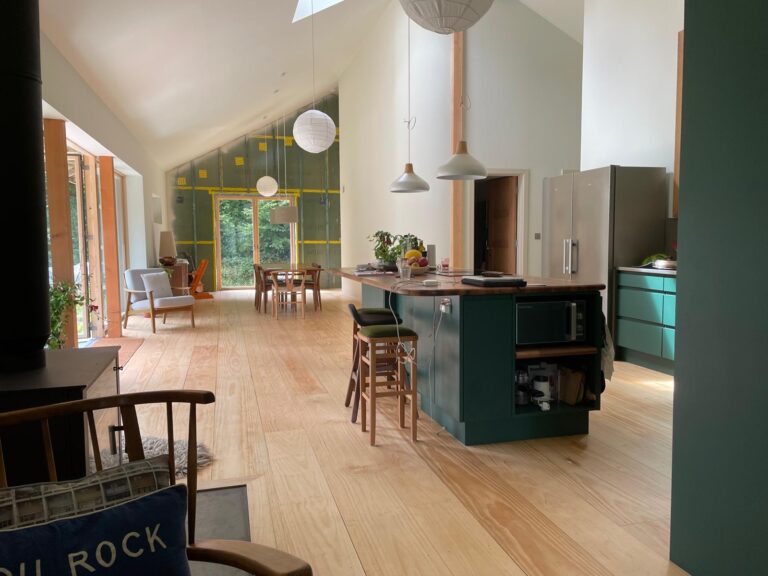
The Tower is ironically a single storey house, but it replaces a 4 storey tree house that evolved over many years but needed replacement. Our client was very practical and wanted to carry out certain elements of work themselves. They wanted to achieve the highest standard of energy efficiency but were not concerned about certification as the house will never be sold. It is located deep within a woodland, which greatly restricted solar gain due to shading in winter, but still risked overheating in the summer. We used the Passive House Planning Package software to design the house and work out the optimum shading and glazing ratios. Some Passivhaus designs are very sensitive to these ratios, this one was particularly so, in conjunction with the client’s desire for a open apex roof the form factor was poor. Additional insulation was needed above the base level of 0.15 U value to make it work.
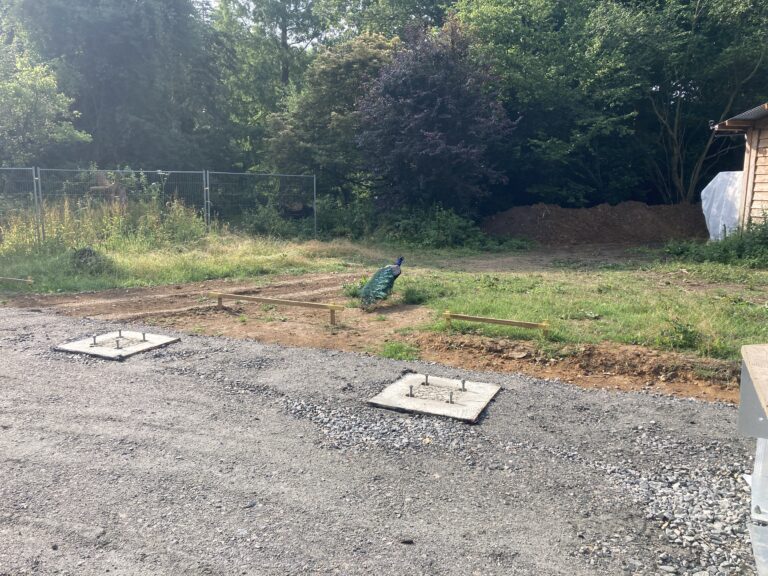
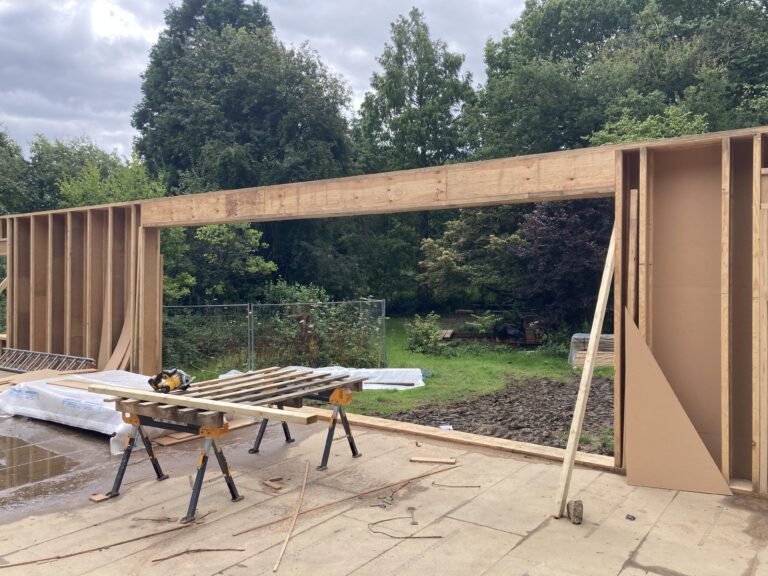
As the new house is located on a deep layer of highly shrinkable clay in woodland, the foundations had to be piled, finished off with concrete pile caps and steel shoes to raise the building off the ground. This allowed the entire house above foundations to be timber framed, using I joists and NIPPS panels. A large glulam beam runs down the ridge.
There is very limited electricity supply in the woods, so the heating is a wood fired boiler, giving 75% heat to hot water, 25% to the room. PV will be installed to provide hot water in the summer via a thermal store.
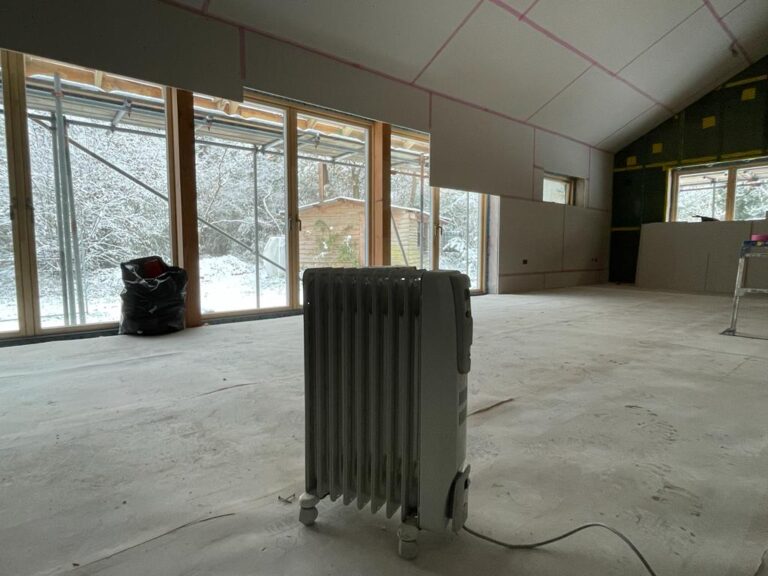
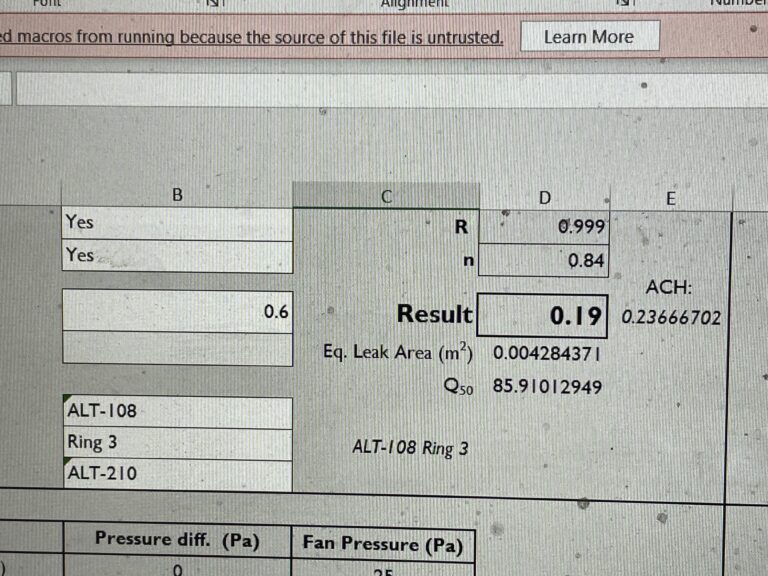
External cladding is sweet chestnut from the woods around the house, cut and installed by the owner. Airtightness was very good at 0.24 air changes per hour.
Conker carried out the design work, submitted the planning application and building regulations, carried out the PHPP calculations and detailed design.
Client Review
‘We approached Conker to help us design a house when we were fortunate enough to have the opportunity to build in a unique woodland near Canterbury. We wanted a timber framed highly efficient, Passivhaus standard home built as sustainably as we could. Paul’s calculations showed that the shading caused by our woodland would compromise the design in the winter, but we could still suffer from summer overheating, so we worked together to mitigate these issues, introducing overhangs, adjusting glazed areas, and altering the position and orientation of the build. Conker put us in touch with their network of local suppliers and installers, helped us work through the tendering process, and we then took on the management of the work on site.
During the winter months the house and our water is heated by a single wood burning stove, as we have a constant supply of timber from our managed woodland. We run the stove for 5-6 hours every other day in moderately cold weather, every day when the temperature hits zero. From April-October our solar panels provide our hot water and most of our electricity which means we’re almost self sufficient. Air quality in the house is fantastic due to the MVHR system which changes the air whilst maintaining temperature and helps to circulate heat around the house in the winter. In the summer months we throw open the doors and windows to enjoy the connection to the landscape we’re very lucky to live in. The house maintains a steady temperature gaining heat from the sun but never overheating. We couldn’t be happier with our new home and the process of building it made possible by Conker.
Thank you Paul and team.’