

Whole House Retrofit of Edwardian House to Passivhaus EnerPHit Standard
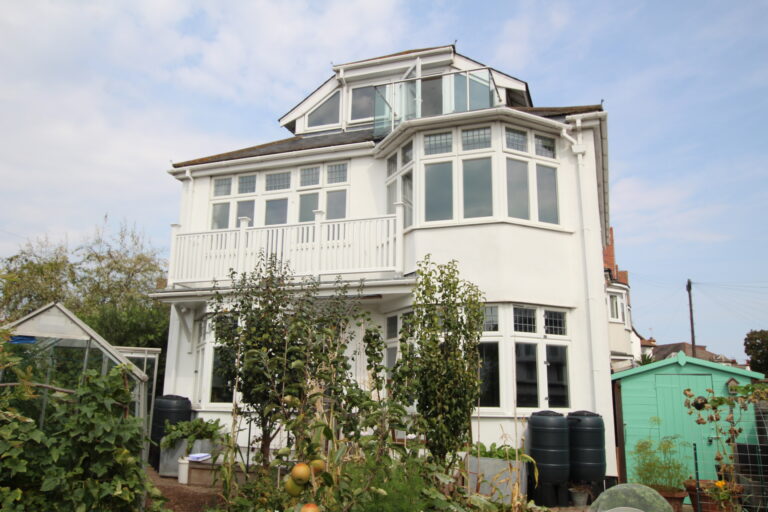
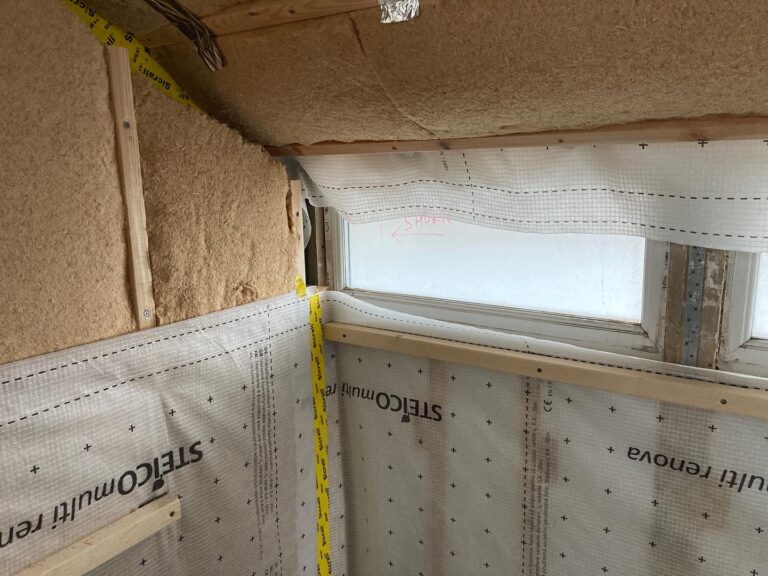
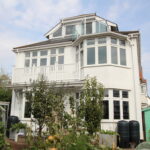
This is one of the most complex refurbishments we have done, due to the combination of existing building problems and the self-build nature of the work. Our client wanted to reach the Passivhause EnerPHit standard but could not find any consultants or contractors in Essex, we were only 25 miles away, as the crow flies, but 3 times further by road. We started by carrying out airleakage testing and infrared thermography which highlighted that the loft conversion from the 1990s was very badly built and responsible for most of the air leakage. It was also responsible for the appalling overheating in the summer, with no shading on the south facing glazing at second floor level.
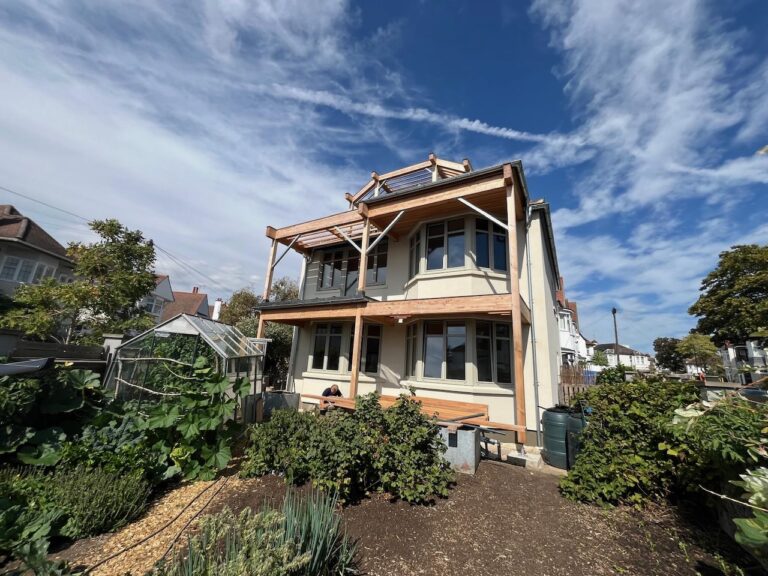
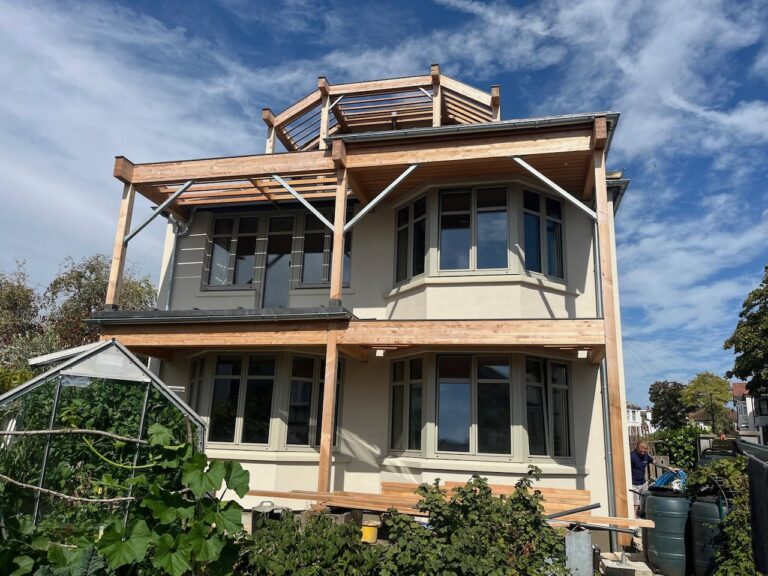
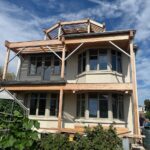
Overheating was such an important element that we designed a new brise soleil system to the south elevation that would also carry the terrace roof and bay window roofs and allow them to be highly insulated and free-standing. This was constructed from French Douglas fir glulam, which is beautiful and durable. The frame carries solar louvre blades over all of the main south facing windows. The west facing windows also received a shading system of vertical louvres.
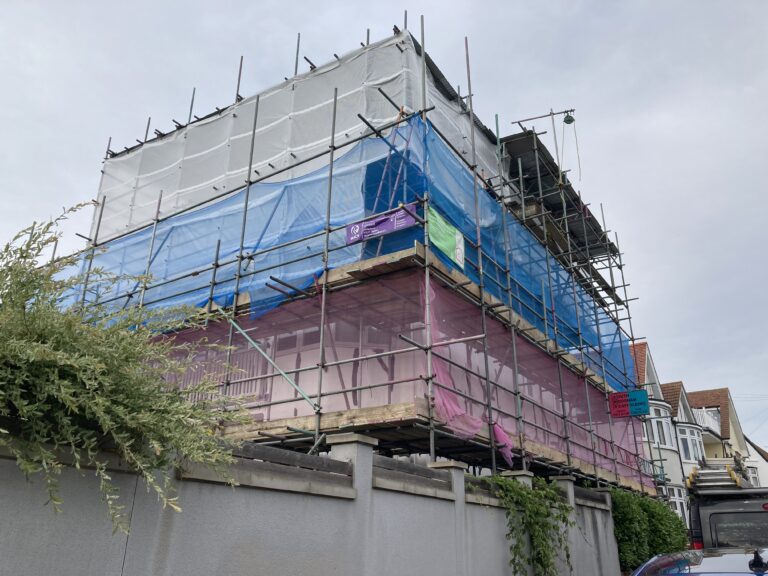
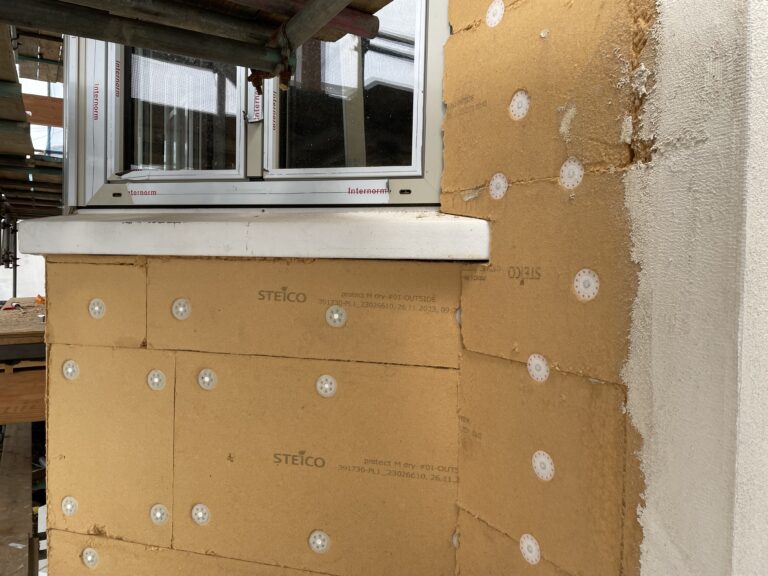
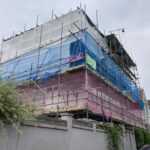
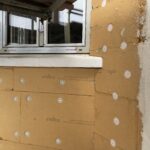
We worked out a phased retrofit programme, starting with the ground floor replacement, then loft improvements, then EWI (external wall insulation) and windows. It became more complex as the work progressed as there were so many inter-connected elements of work.
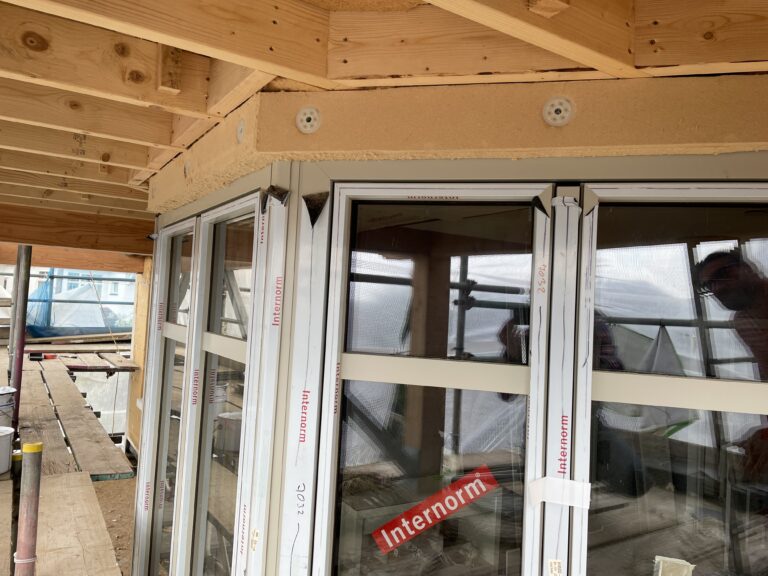
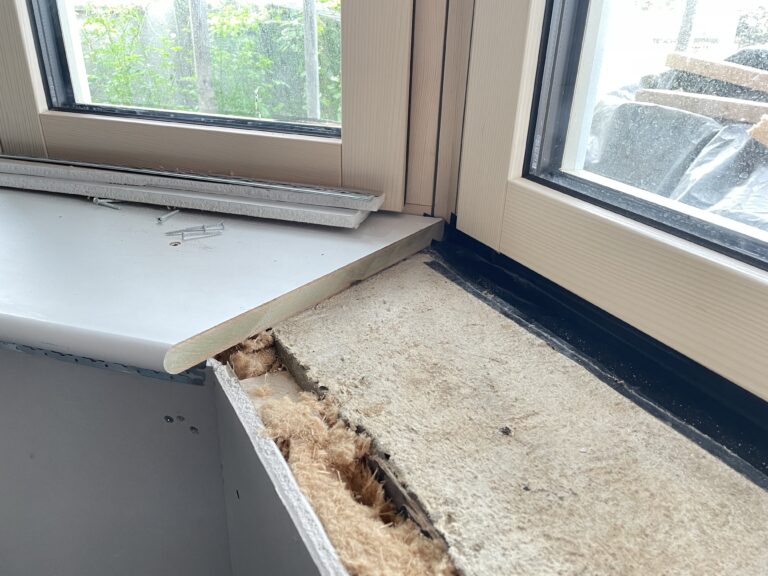
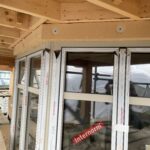
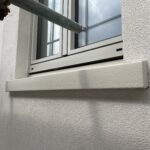
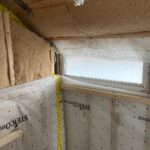
All windows were replaced with Internorm triple glazed tilt and turn units using their passivhaus-compliant system. The 3 bay windows were very complex to design and install, to avoid thermal bridges and make airtight, and move them out into the insulation zone, and support their huge weight. It stretched the installer, who was not successful on the first attempt but resolved matters eventually – a lack of training was evident.
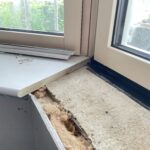
The owner carried out much of the work himself or using direct labour, due to the lack of UK retrofit skilled personnel. The greatest challenge was the shear number of complex junctions between old and new work, especially the more recent extensions that were so badly built in the 1990s. Unfortunately standards have not improved in construction so we are creating more problems for the future, unless we all work to raise standards.
Conker carried the exploratory work, Passive House Planning Package calculations, planning application, building regulations application, detailed design, and advice on site.