



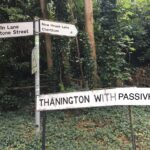



Self Build Pair of Passivhaus in Thanington Without
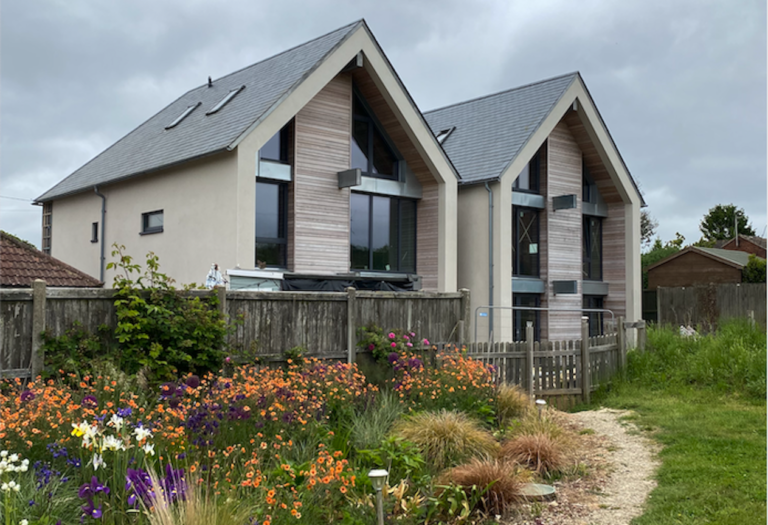
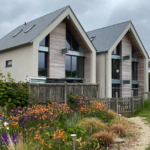
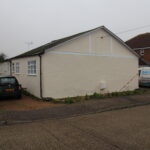
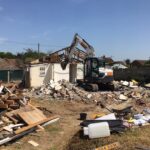
A bother and sister brought up in a bungalow built by their father after Word War II, inherited the land and wanted to build a pair of houses. We secured planning permission for a pair of semi detached Passivhaus which proved to be the most efficient scheme we have ever designed, due to the shared wall.
Regrettably, for funding reasons the houses had to be split into detached units, making a huge change to the overall efficiency, however, they are still Passivhaus and will be certified on completion.
Design
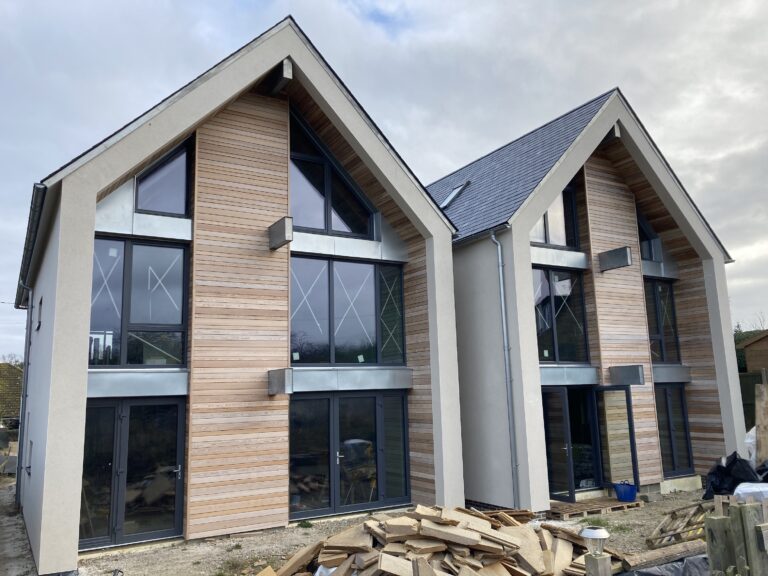
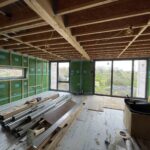
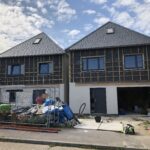
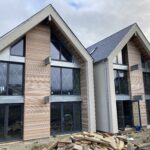
We designed the houses to have conventional front elevations, for privacy and simplicity, but the rear elevations are much more interesting and highly glazed to capitalise on the views and sunlight.
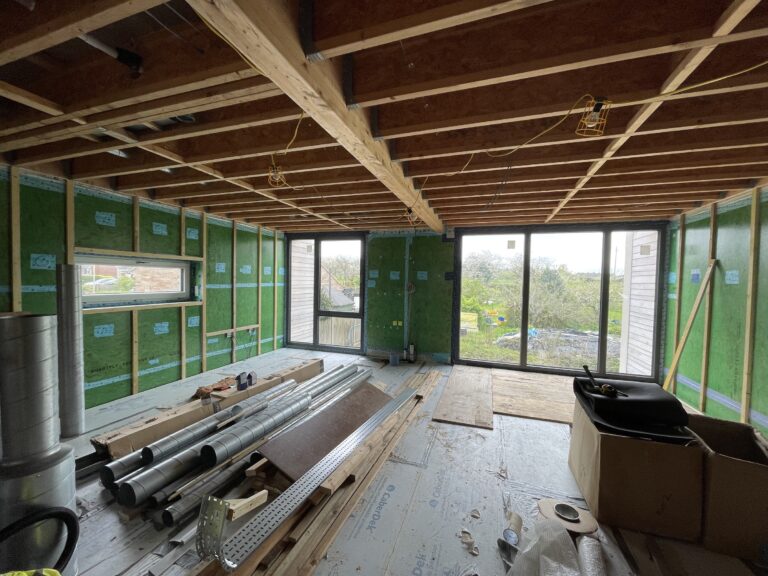
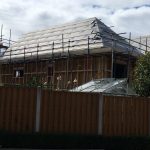
These are true self-build, being primarily built by a plumber and a renewables specialist, with weekend assistance from sons in law who are qualified carpenters.
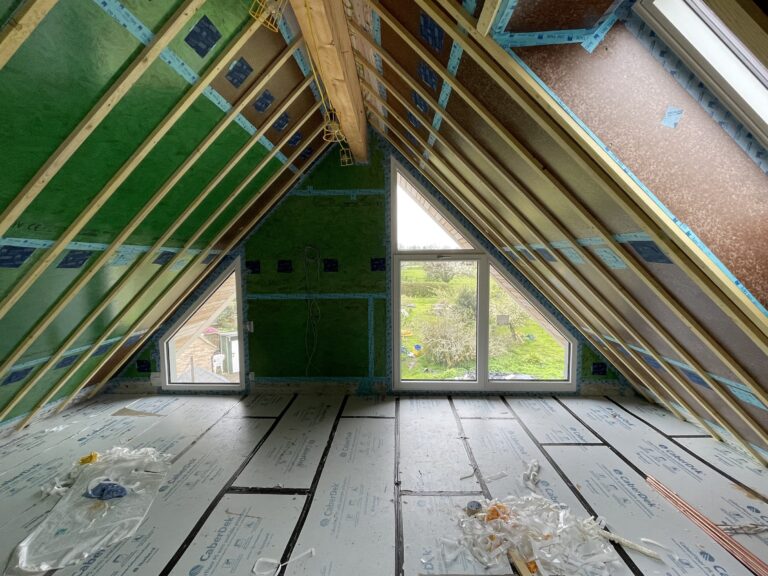
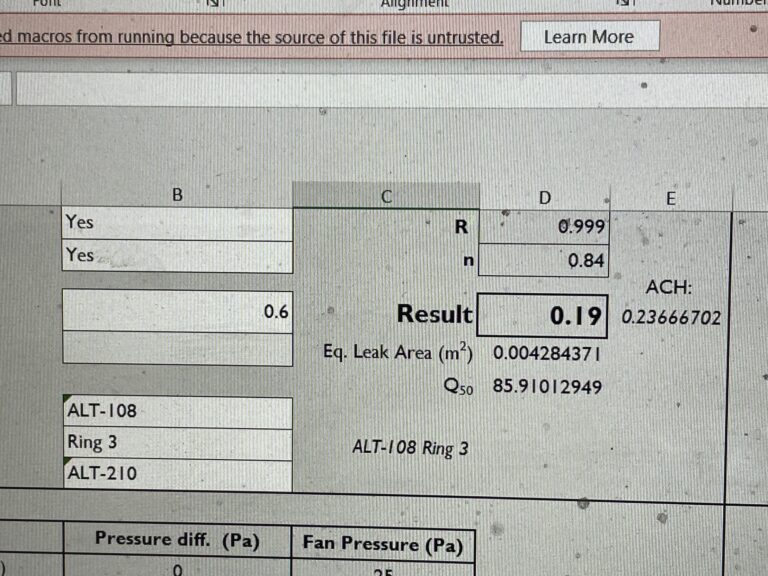
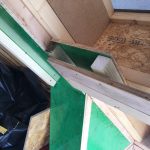
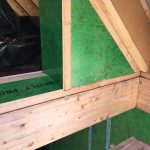
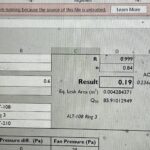
A full timber frame design was prepared by a specialist, then sent for CNC cutting by specialist suppliers. The houses have been under construction during lockdown and have recently been air tested- the best result we have ever recorded of 0.19.
Windows were supplied by Green Building Store now knows as 21 degrees. Solar shading has ben designed and will be installed on the south elevation.