
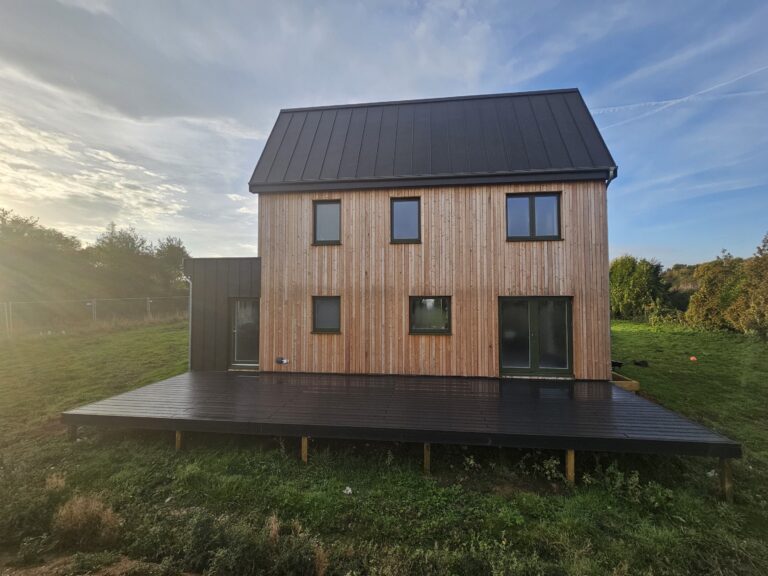
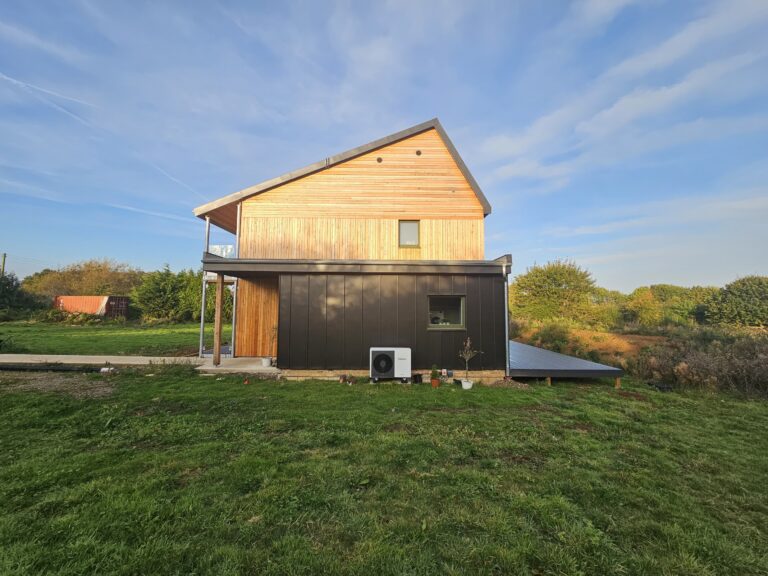
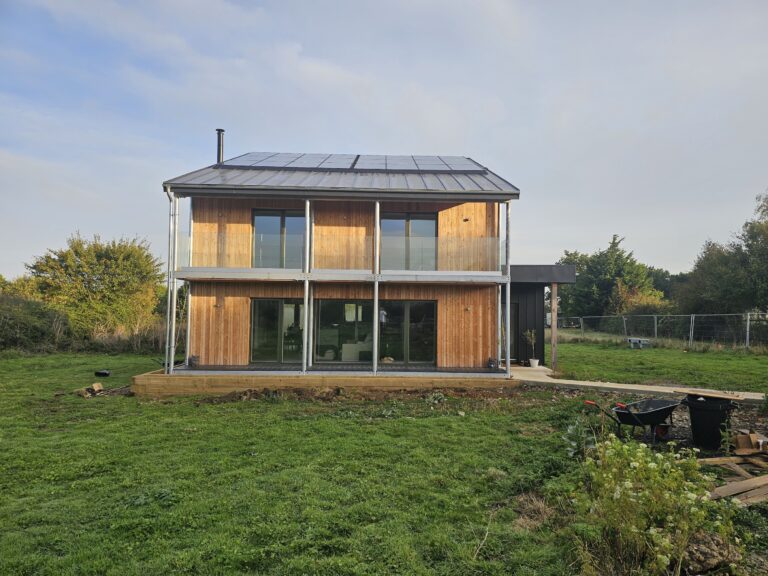

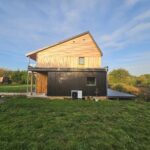
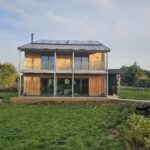
Certified Passivhaus Plus Dwelling, Kent
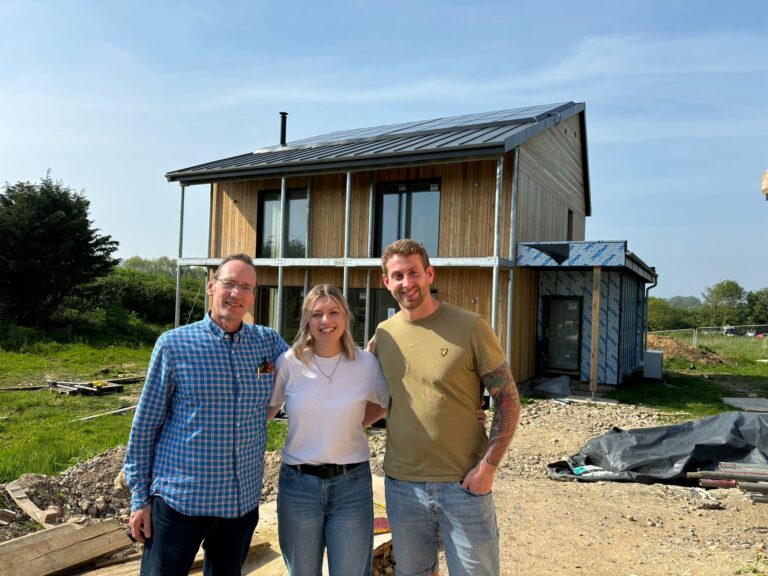
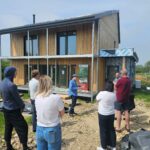
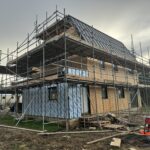
Conker Conservation obtained planning permission for a project originally dubbed ‘Three Zero’ which was a culmination of 30 years of pioneering work on sustainable buildings. The project is a modest new house in Herne Bay, Kent with zero energy, carbon neutral embodied energy.
The key innovation in this house is ironically, the lack of technological innovation! This may sound counter-intuitive, but the innovation here is the expertise needed to bring together existing and proven, reliable specialists, suppliers and technology available in Kent/Sussex to create a truly sustainable and just as importantly, affordable dwelling that has the potential to be repeated en masse throughout the UK.
Zero energy- a dangerous term:
The house has been designed to Passivhaus Plus standard, a proven method of balancing the energy used in a building with energy created on site by renewables. We are always cautious about using the term zero energy, but the Passivhaus Plus standard is as close as one can get. The Passivhaus standard is over 20 years old, Conker designed the first Passivhaus (non-certified) in Sheperdswell, Kent in 2007 which won a Kent Design Award, followed by the UK’s first non-residential Certified Passivhaus in Blean in 2009.
Renewables
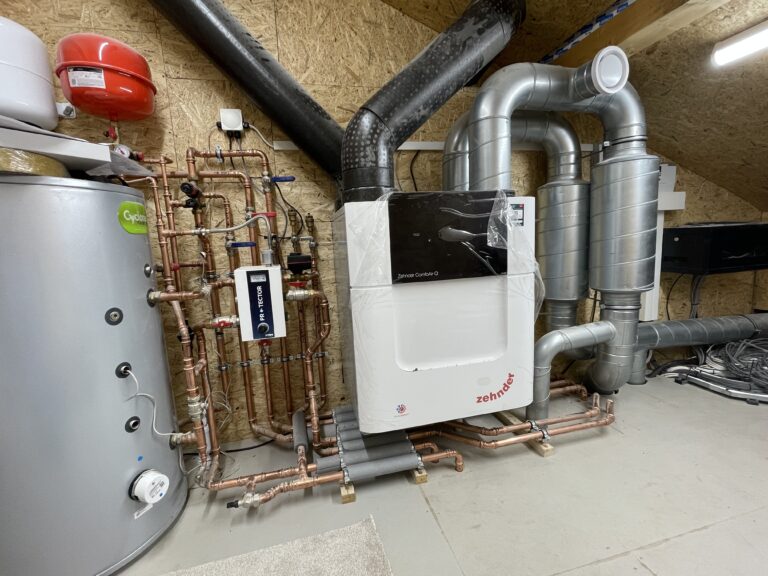
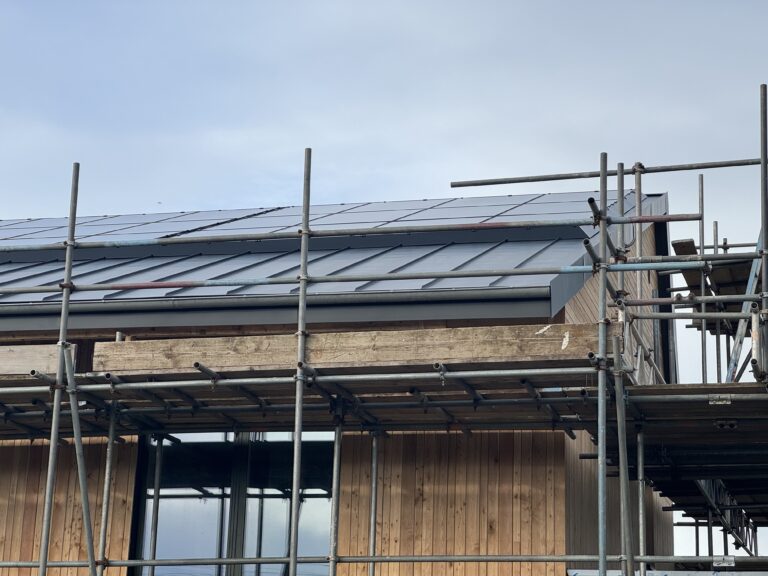
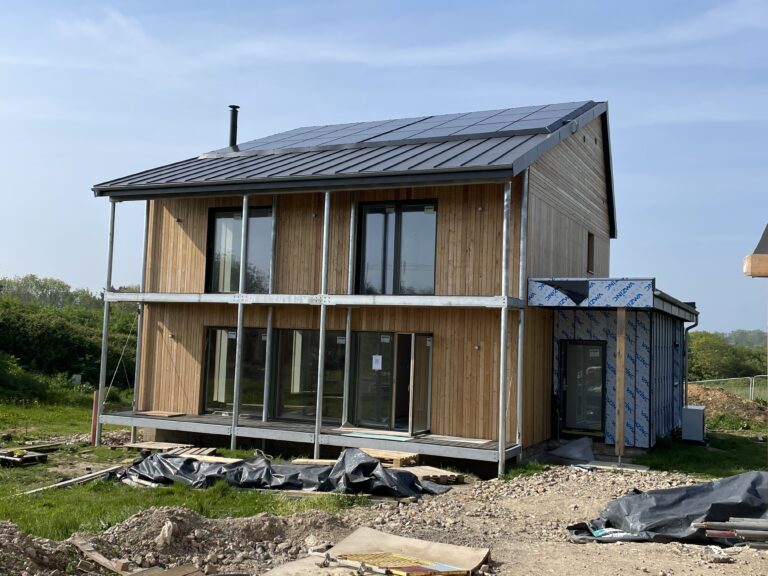
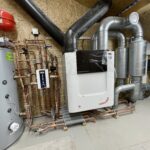
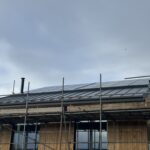
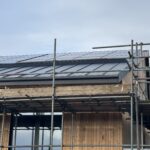
The main roof is designed to accommodate the largest possible solar PV array with the building and roof angle optimised for maximum year-round electricity generation. The loft space is within the thermal envelope so can accommodate the mechanical ventilation plant, inverters and storage batteries. All the technology used is located in the loft plant area and has space around it for servicing and replacement should future innovations be viable. At the time of the planning submission there were only 5 Passivhaus Plus comparable dwellings in the UK. The Passivhaus calculations show that heating demand is just over 8% of an average UK house (11kWh/m2annum compared to national average of 133kWh/m2annum)[1]. The building’s primary energy requirement will be 60kWh/m2annum but it will generate 85kWh/m2annum. The heating plant is sized at 1.8kW, compared to the usual 18-25kW on a standard house.
Carbon neutral
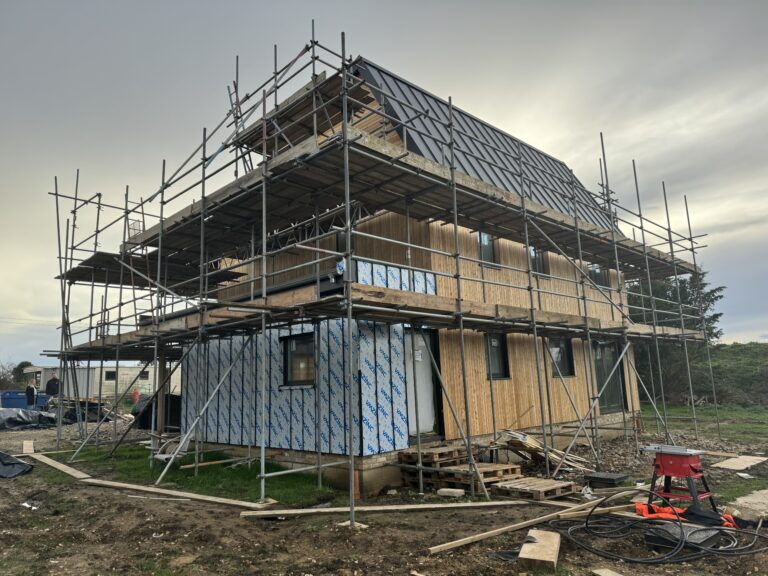
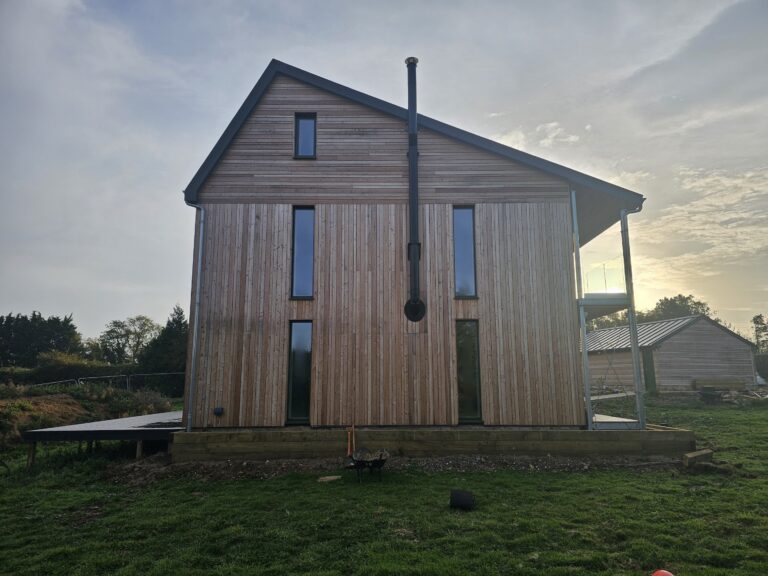
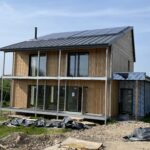
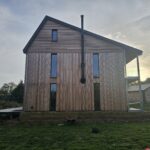
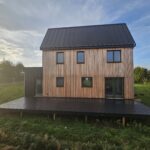
Conker have spent years researching low impact materials and reporting on the dangers of petro-chemical paints, insulations, and treatments such as those which contributed to the Grenfell disaster. We stopped using uPVC windows, cladding and gutters in 1999 and work to greatly reduce reliance on plastic and rigid foam insulations. The insulations used are all renewable and biodegradable, plastic membranes are avoided where possible, windows are triple glazed timber from an established supplier in Canterbury. Timber cladding is chestnut from the Blean woods. Where steel and other high energy materials are needed, they are selected to be low impact with a high recycled content and overall, the carbon impact will be balanced by the carbon storage of the timber and natural insulation materials used.
Foundations and floor slab
We originally planned to used no mass concrete as cement production worldwide accounts for between 7-12% of global CO2 emissions. It is a highly polluting product yet used with abandon by the construction industry. Whilst low cement concrete is available, it has limitations and is still a relatively high impact material requiring aggregate from mining or dredging.
This project was unfortunate to commence just after COVID, BREXIT and Liz Truss’ budget, resulting in huge cost increases. We struggled to get sensible piling quotes so the owners had to resort to standard concrete foundations and floor slab.
A second house is to be built on the site, then a wetland sewage treatment system will be installed. Enhanced biodiversity measures across the site and water saving features with efficiency based on the AECB (Association for Environment Conscious Buildings) Water Standards.
Budget Costs for the build.
[1] Ovo Energy