
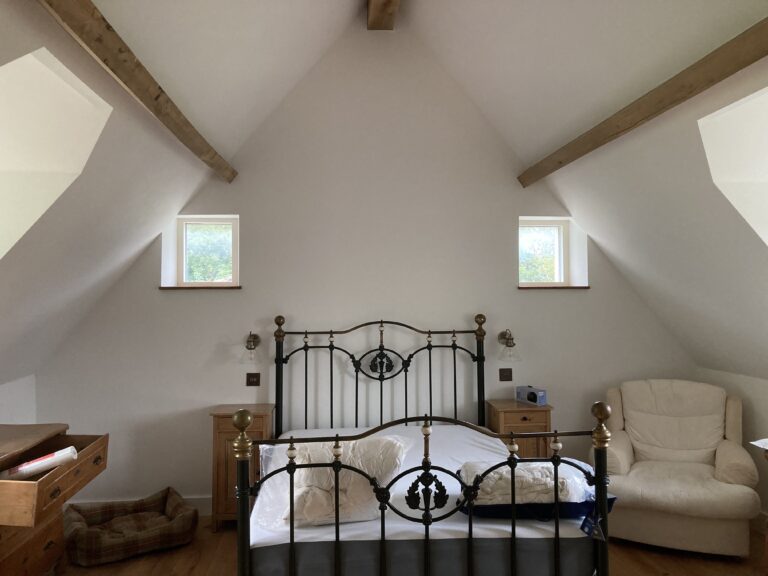

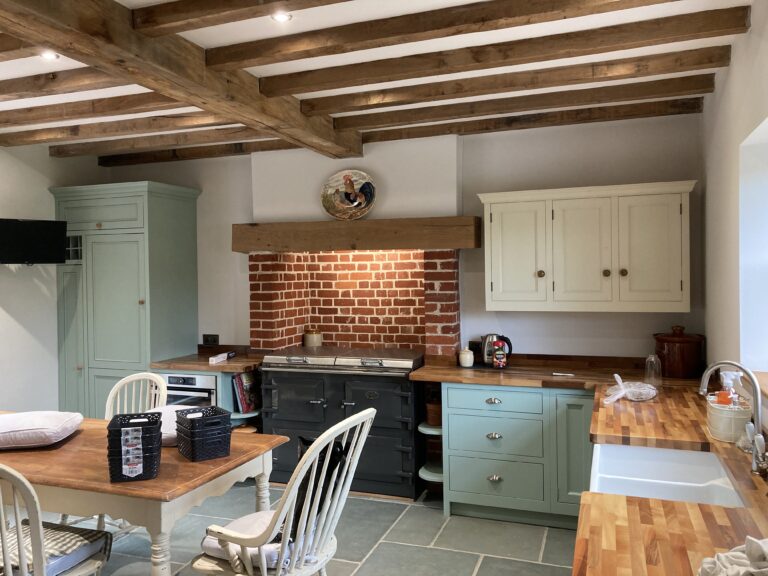


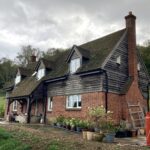




Traditional Cottage designed to Passivhaus Standard
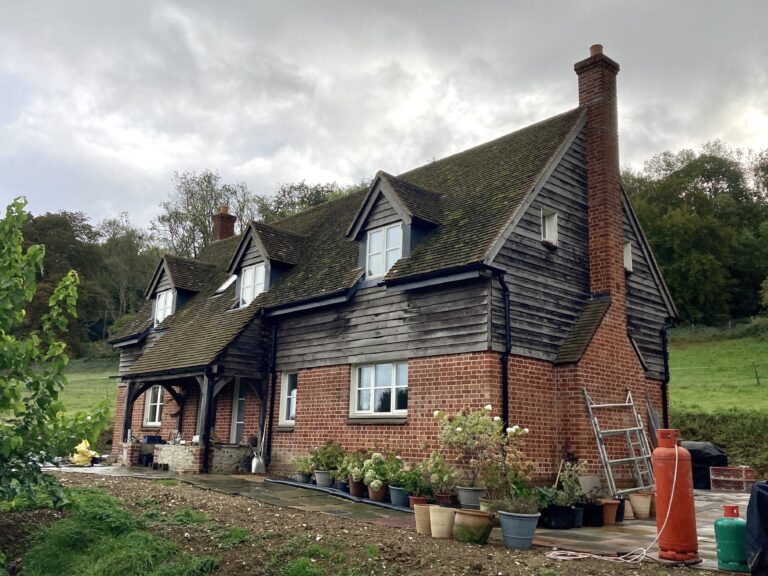
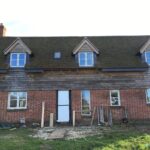
In 2006 a local farmer obtained consent for an agriculturally tied traditional cottage in an Area of Outstanding Natural Beauty on his smallholding. He asked if we could upgrade the design to a low energy standard, we proposed the Passivhaus standard. At that time there were only 2 other buildings in the UK, both in Wales, built to the standard, and 6500 across Europe.
Passivhaus standard
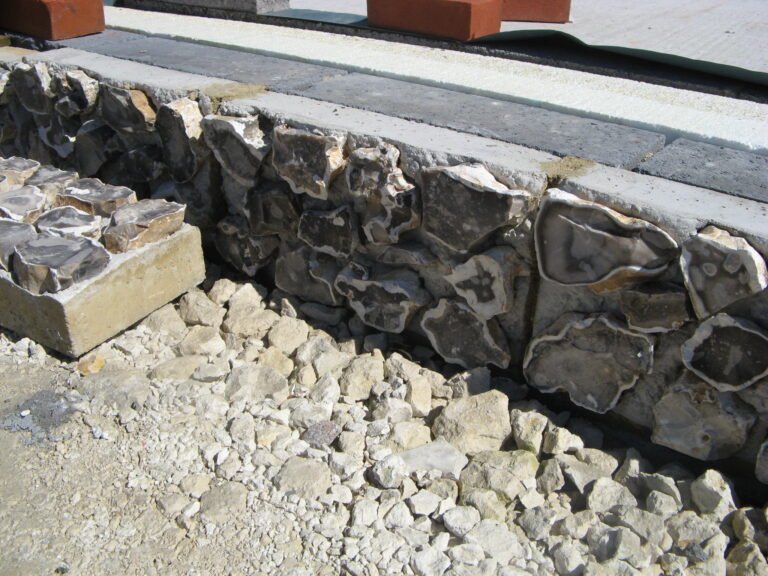
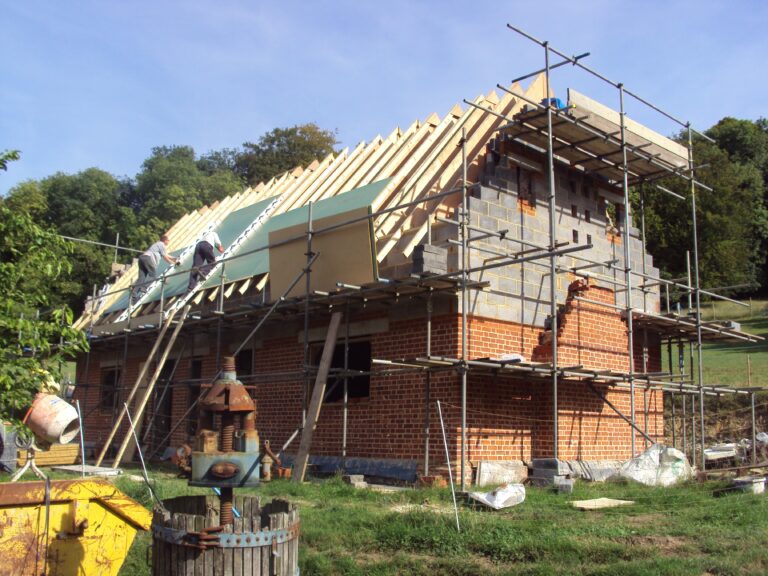
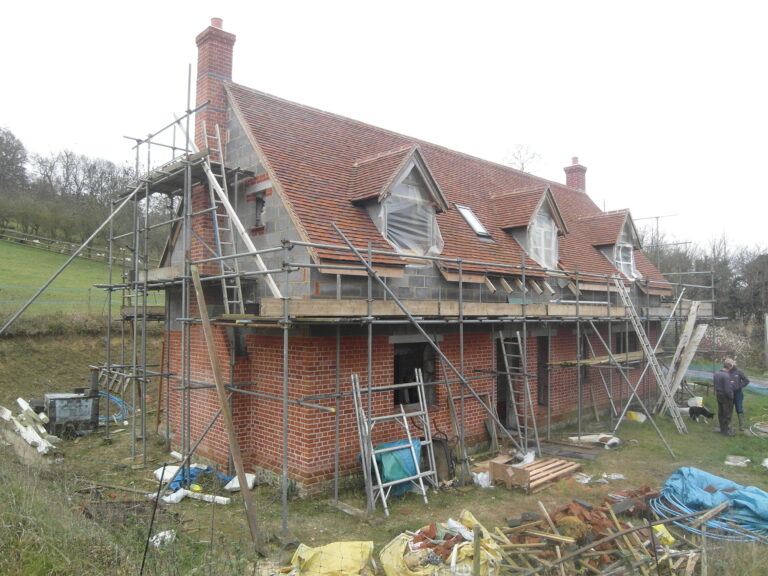
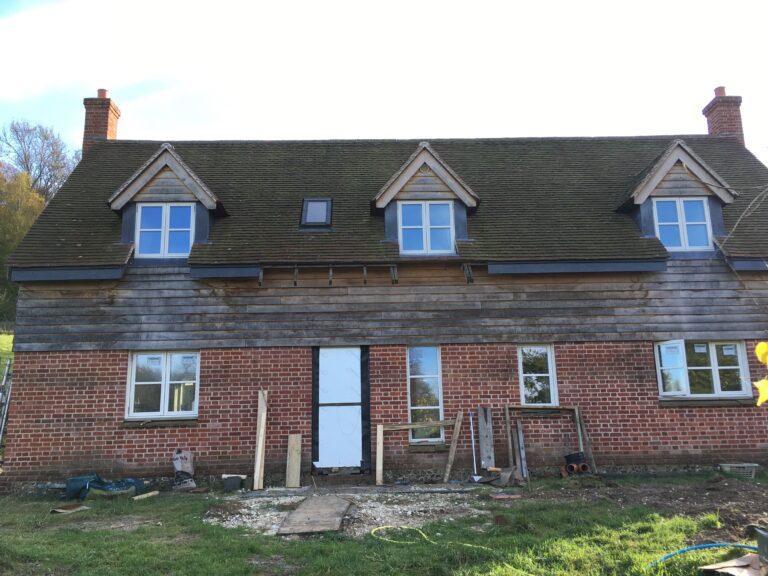
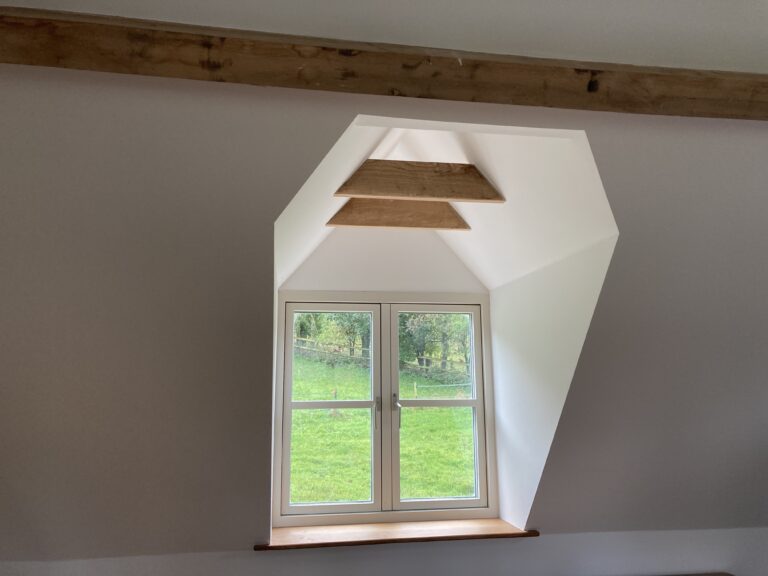
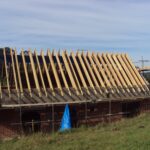
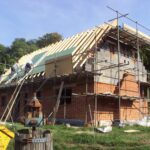
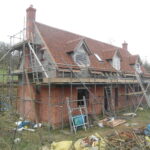
The house was to be a self-build, with the farmer building almost everything himself. We had to find a way to make traditional dormers, brick and flint finishes, and oak weatherboard work in conjunction with passivhaus levels of insulation and thermal bridge details.
At that time we were in the process of re-evaluating our construction details to meet the Passivhaus standard following our attendance on the BRE Passivhaus Tour to Hannover organised in conjunction with the Passive House Institute. We had used the Passivhaus standard previously on the ‘Pines Calyx’, when we had to translate details from German and Dutch.
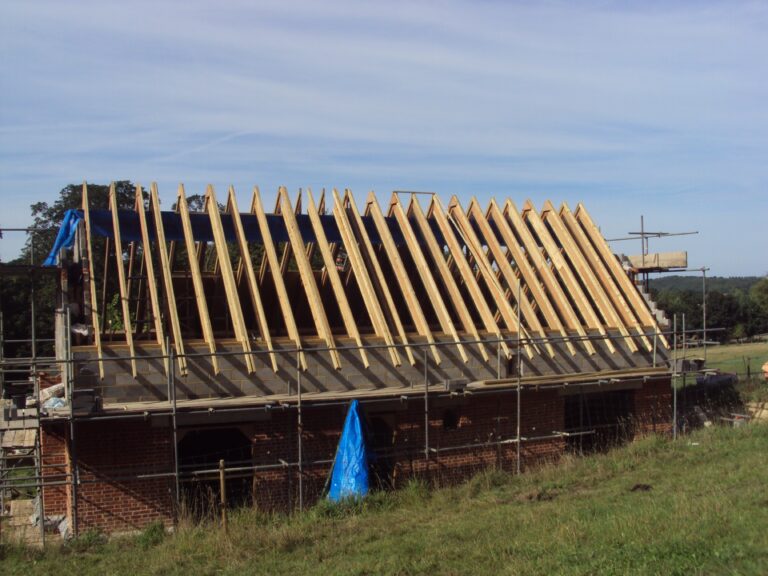
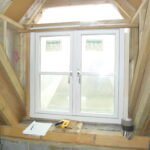
In 2007 there was a limited range of passivhaus standard products available, I joists were not easy to obtain for example, so we designed our own. The client wanted a brick finish, so cavity wall construction was chosen but this requires purpose made cavity closers to support the windows.
We made a number of inspections at key stages of work but progress slowed so much over a period of 10 years that we lost contact with the owner, until in October 2023 he called to announce it was finished and urgently needed to arrange an air leakage test. We had not been able to inspect the last 5 years work which included lots of small details critical to the success of the air-tightness strategy.
Air tightness challenge
The air leakage test was carried out and produced a respectable result of 1.81 air changes per hour. We had set a conservative target in 2007 of 3ach, as this was the first dwelling we had designed to the Passivhaus Standard and we had not yet tested a house down to less than 1.0 ACH. Fortunately most of the structural airtight details held up, the weakness were the usual suspects around soil and waste pipes that can be addressed quite easily.
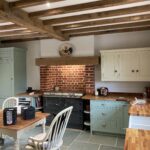
The standard of our client’s workmanship is exemplary and we are delighted to see he will be in by Christmas 2023, he has been promising this since 2008! Had he finished in 2008 and we had been able to complete the calculations and air leakage work that year, it would have been the first Passivhaus in the UK, as it stands there are now 1680 certified units in the UK with hundreds more in planning. The cottage is not certified and may not meet the rigorous quality control process now in place, but back in 2007 it was a pioneering project, and we are very pleased to see it finally completed, 15 years later.
Conker services
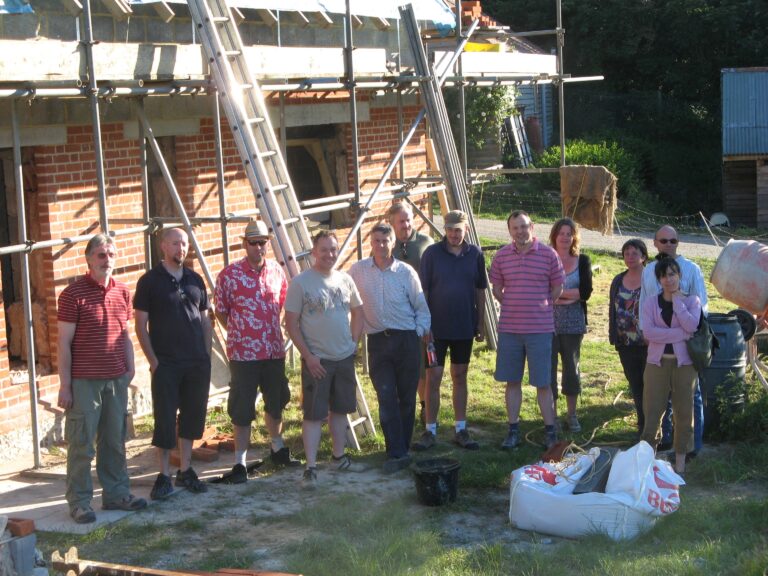
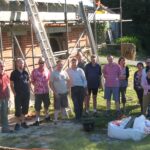
It is worth noting that we have changed many details and materials since 2007 and have a much improved supply chain for products and services. Our photos show one of the site visits we made in 2008 with the Kent AECB local group, when we all had more hair. Conker prepared the planning application, building regulations application, and the self-build detailed design package.