News
Class Q EnerPHit Barn

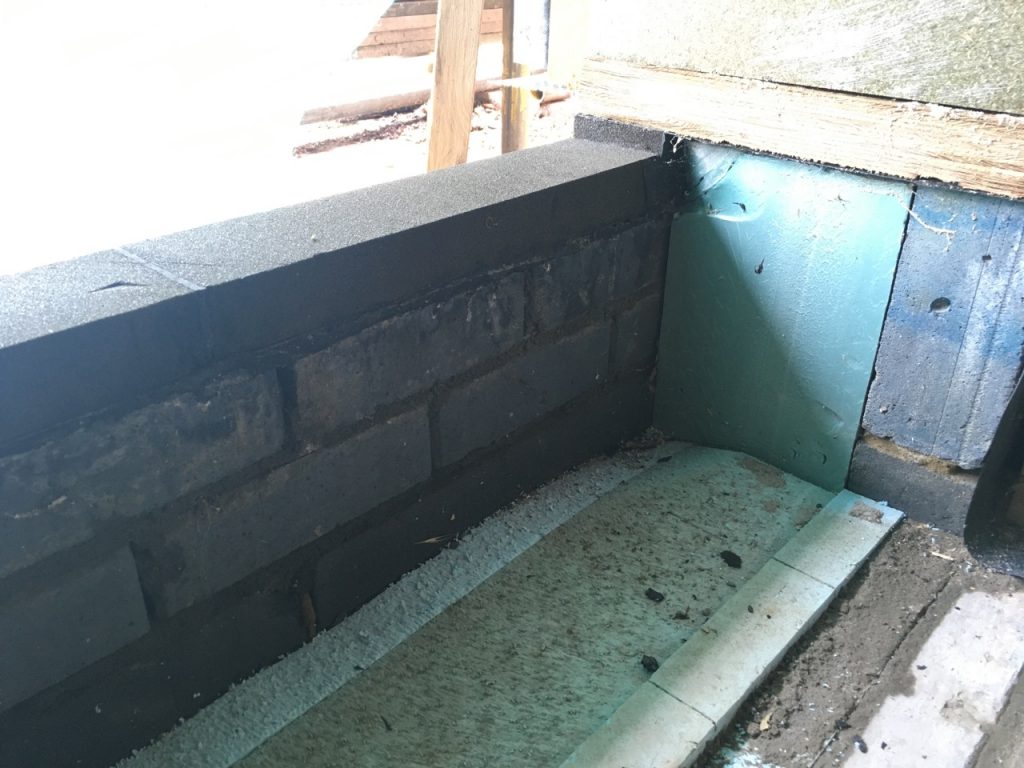
This Class Q EnerPHit barn conversion is taking shape. The timber frame is now complete and weather tight, it has been modelled in 3D and purchased almost fully cut to size. Our local timber frame team speedily erected the frame around the existing concrete portals, carefully observing the Passivhaus air tightness details.
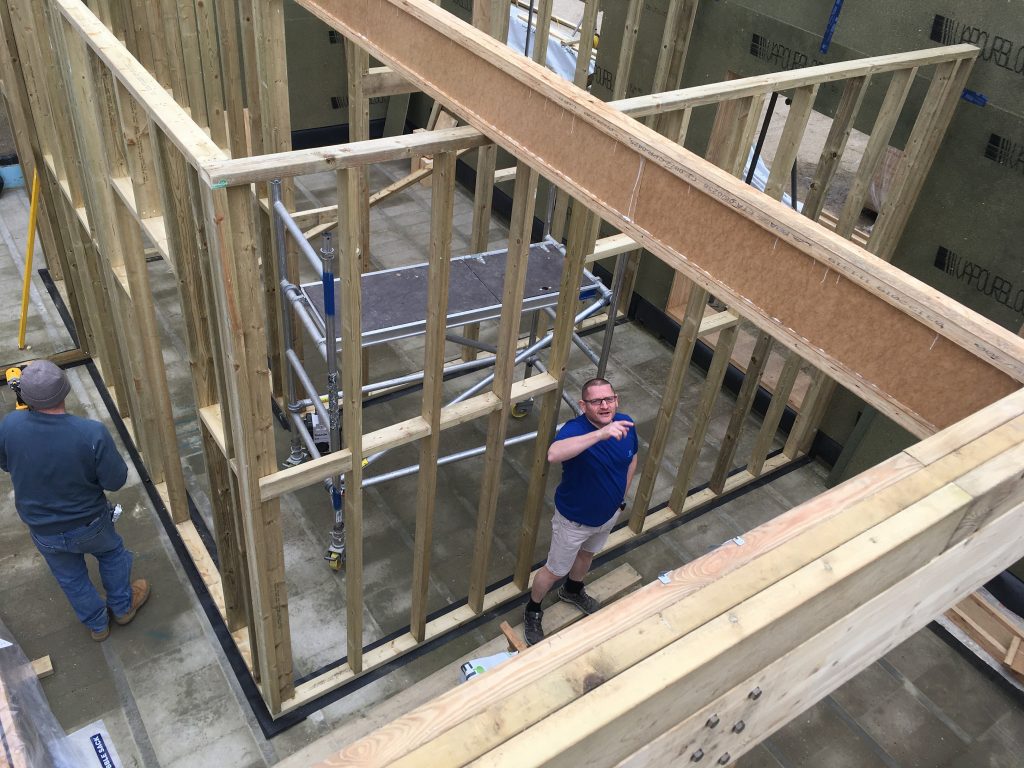

The modelling and detailed assessment is an added cost but greatly speeds up site erection and irons-out any clashes with structure and services.
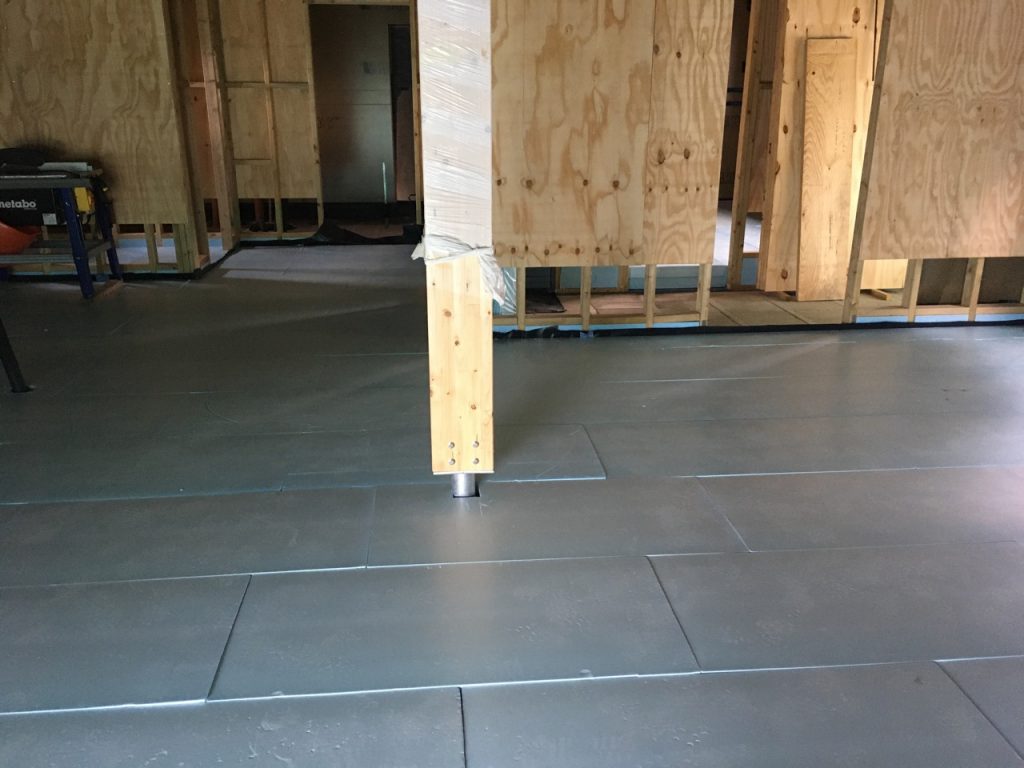
The ground floor has been laid and screeded.

Internom windows are in production.
Other News

The Importance of Being Airtight
Paul Mallion was a guest of the Passivhaus Trust in… Read more
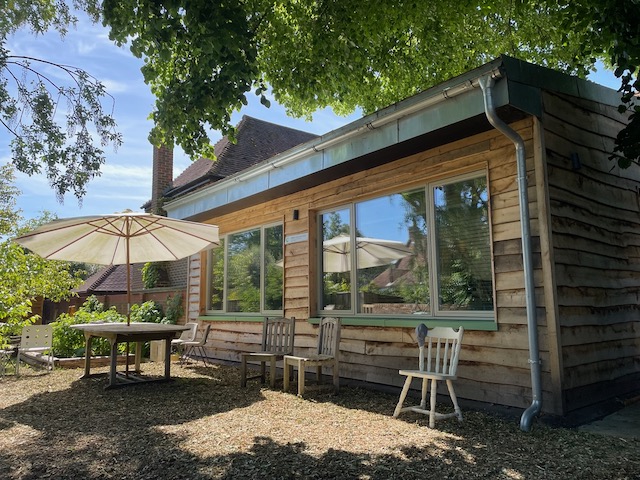
Heatwave!
Conker’s new energy efficient offices have now been open for… Read more
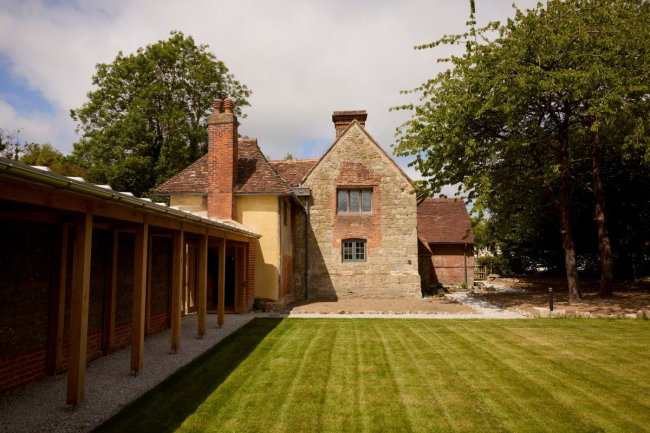
SPAB “Old House” Project, St Andrew’s Chapel on the Market
The SPAB project, St Andrew’s Chapel in Boxley is now… Read more