News
EnerPHit Nearing Completion
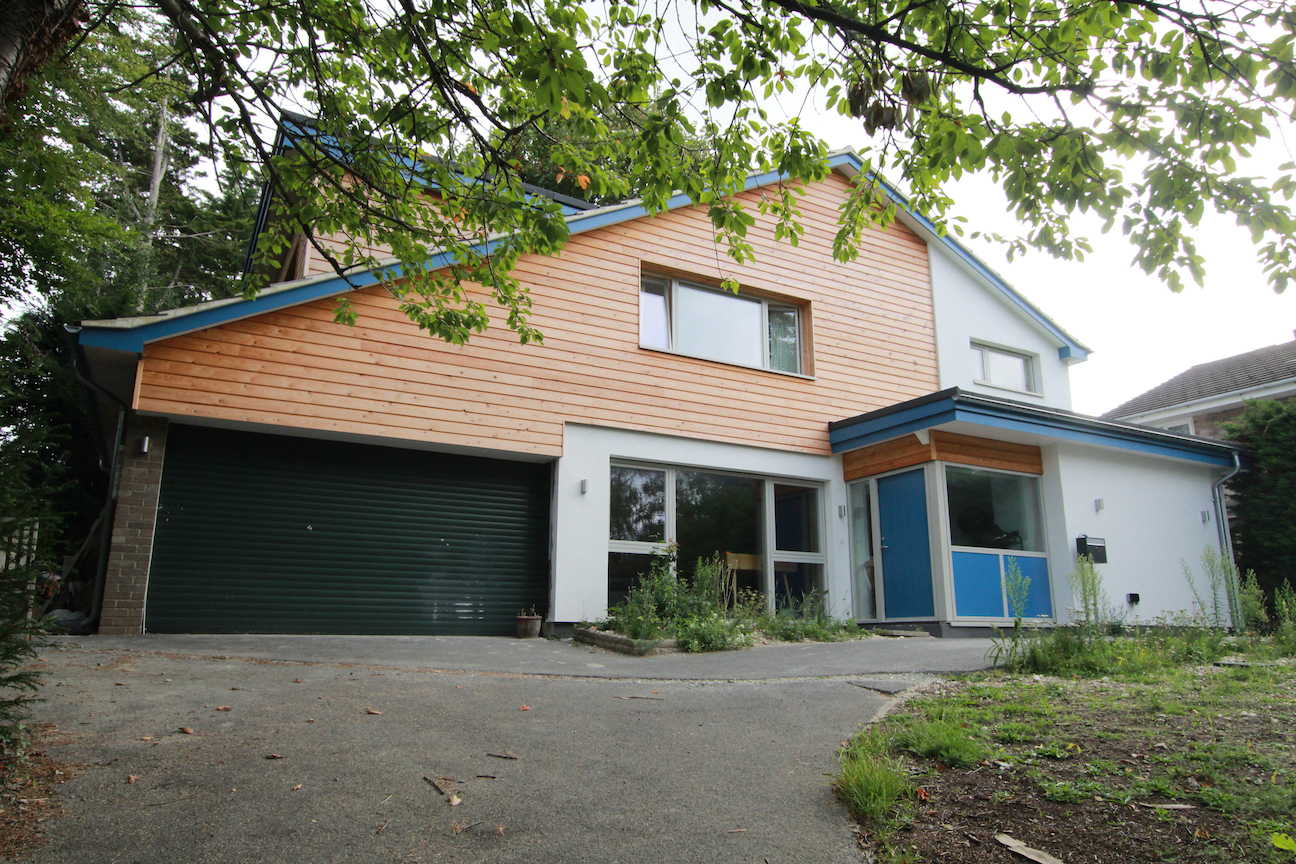
A whole house refurbishment to Passivhaus EnerPHit standard has been carried out on this 1966 detached house known as the ‘The Lawdon Swiss Caravelle’.
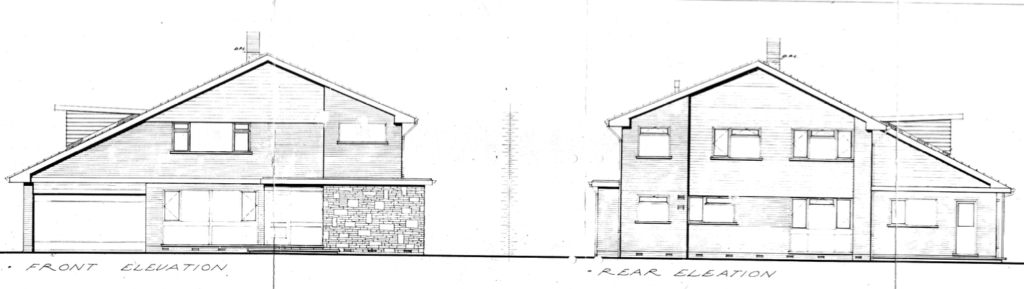
We did our standard thermal assessment and air leakage test, showing major thermal bridges and that the house was very leaky at 15.81 air changes per hour (ACH) or 14.4 air permeability rate.
PHPP calculations revealed a heating demand of 178kWh/m² annum; for an EnerPHit this needs to be below 25. Investigations showed a combination of cavity wall and solid block construction. Much of the leakage was via the ground floor and the warm air heating system, with underfloor ducts. Wiring from this period is known to suffer from green goo, aluminium was used as the conductor, reacting with the insulation, creating a green sticky substance.
We designed and tendered the refubishment, won by Owenbeg Contracts Ltd, although the tender occurred during the period of very high inflation and many costs had to be cut to meet the budget.
The project is now complete apart from snagging. Air leakage was initially brought down to 2.39 ACH, revealing that the concrete blocks used in 1966 were extremely porous, after more work this was reduced to 1.77, more work is in hand to achieve a figure of 1.0 ACH.
The project included replacement triple glazed windows, external wall insulation, new solid floors, loft insulation, MVHR, ASHP, wiring, new bathrooms and kitchen.
Other News

A Win for the Old House – Architects’ Journal Retrofit Award 2026
The Old House, Boxley project has been awarded the Conservation… Read more

The Importance of Being Airtight
Paul Mallion was a guest of the Passivhaus Trust in… Read more
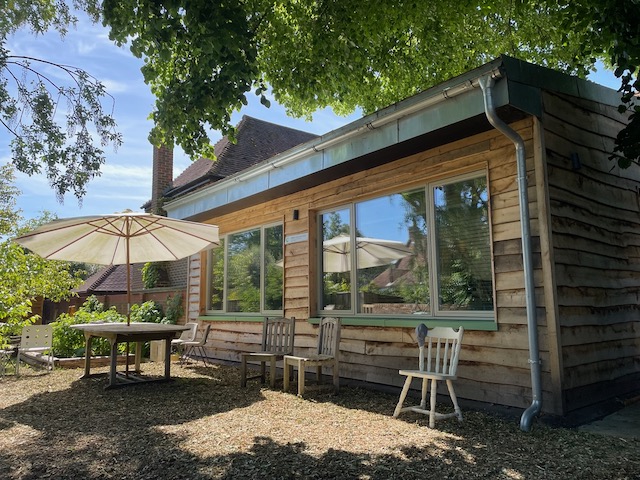
Heatwave!
Conker’s new energy efficient offices have now been open for… Read more