News
Good Riddance to Asbestos Cladding

New foundations and plinth walls are in place along with cold bridge insulation around thresholds, and suspended beam and block floor laid. The timber frame is to be CNC cut and delivered.
The Passivhaus assessment is now complete up to design stage for this agricultural barn conversion, which demonstrates that the building can achieve Passivhaus Standard Classic by a fine margin, but EnerPHit allows for a healthy margin to allow for any site issues during construction.


Other News

The Importance of Being Airtight
Paul Mallion was a guest of the Passivhaus Trust in… Read more
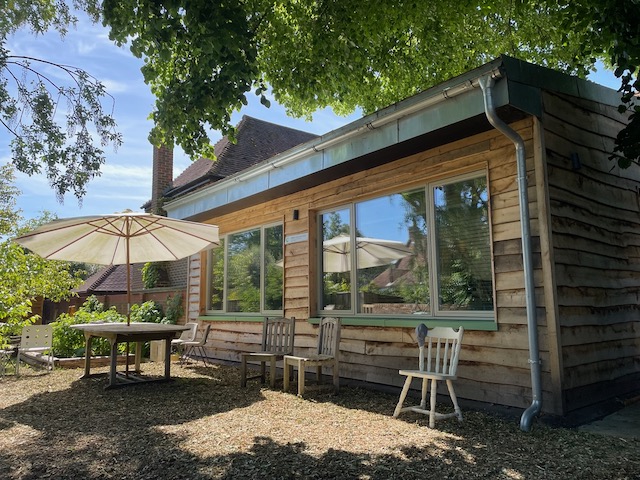
Heatwave!
Conker’s new energy efficient offices have now been open for… Read more
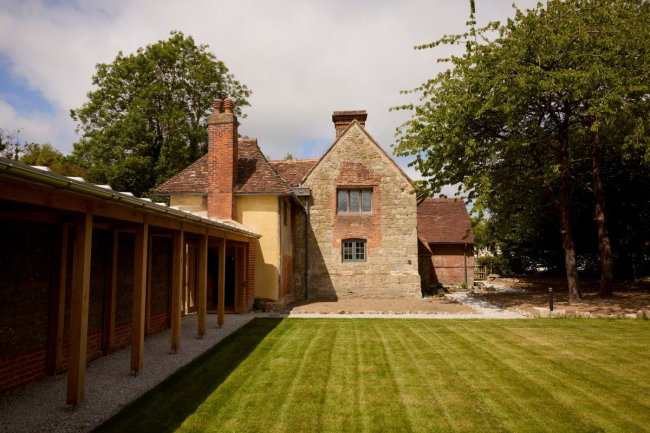
SPAB “Old House” Project, St Andrew’s Chapel on the Market
The SPAB project, St Andrew’s Chapel in Boxley is now… Read more