News
Planning Permission Granted for New ‘3 Zero’ Dwelling

Planning permission for a new ‘3 Zero’ dwelling in Canterbury has finally been granted.
The innovative proposed ‘3 zero’ dwelling will be zero carbon in construction, zero carbon in energy use and use zero mass concrete. It will be built to the Passivhaus Plus standard and will generate more energy than it uses over a year. The heating energy demand will be 80% less than the national average so the house will not need conventional heating. There were only 5 certified Passivhaus Plus houses in the country when the application was submitted in 2021.
The principal behind the proposal was to create a design for a highly sustainable, low impact, modest, carbon neutral dwelling that could be constructed now as an exemplar project for cost effective, sustainable housing development. The project does not rely on expensive new technology. All materials, components, processes and skills are readily available now, tried and tested. If net zero is to be achieved in the UK by 2030, it is important for new housing to be designed to be truly sustainable from the outset – it is not acceptable to keep building traditional, poorly insulated boxes that rely on bolt-on expensive and often unreliable technology.
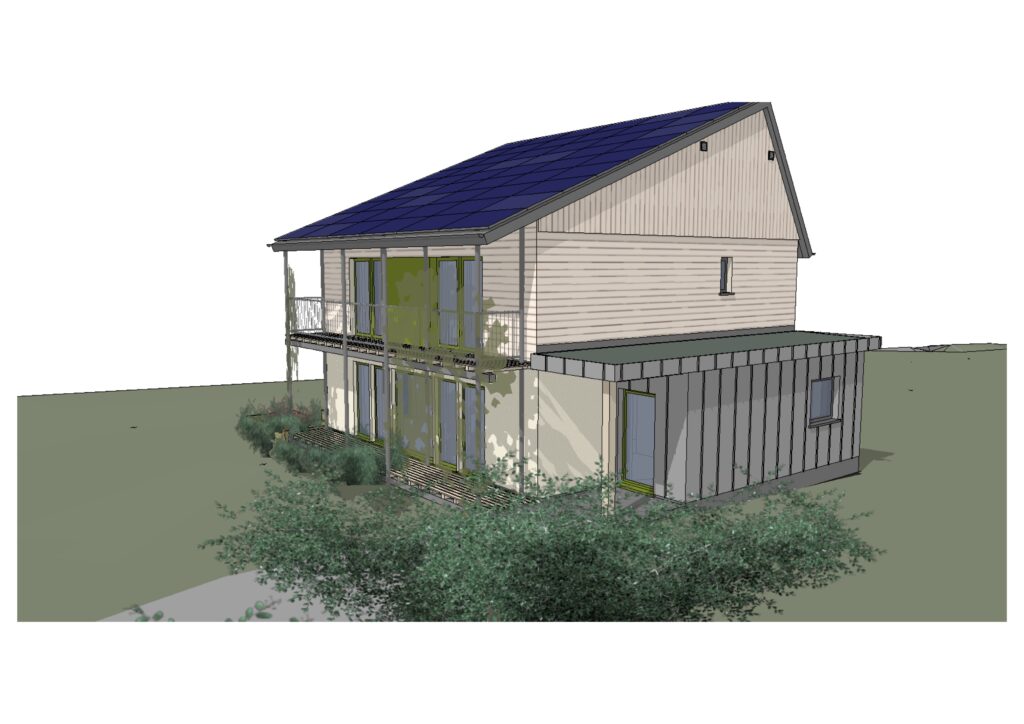
The dwelling is a two and a half storey, detached building with pitched roof which will have a large solar PV array covering the south slope. The roof covering is coated steel standing seam sheets manufactured from partly recycled steel. Walls and floors are constructed from naturally insulated timber I joist panels. Walls are clad in a combination of lime render and local sweet chestnut weatherboarding. Hot water will be provided by a phase change wax store which stores energy from the PV array. A whole house mechanical ventilation system with heat recovery will be installed. A wetland sewage treatment system based on reed bed principles with gravel beds for ultra-violet treatment and polishing will be used.
Once occupied, the dwelling’s internal conditions and energy consumption will be monitored long term for energy consumption and internal conditions.
The project combines everything that Conker has learnt in 22 years of designing low energy sustainable buildings and puts them into a single dwelling. The greatest challenge is to make the resulting design affordable and repeatable.
Broadstairs College and Kent Uni contributed to the planning application with intention of assisting in the construction and monitoring of the house respectively.
We have prepared a budget costing pack which can be obtained by contacting enquiries@conker.cc
Other News
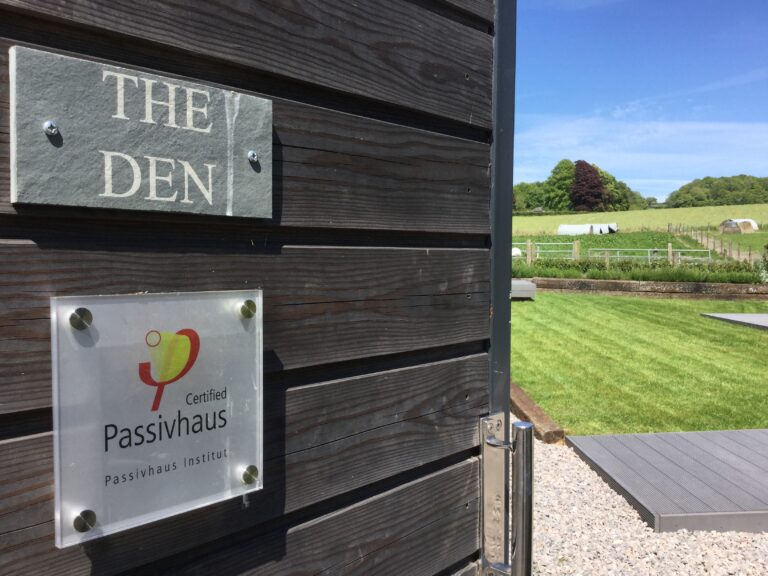
Memories of The Den
We were recently reminded about our project, The Den in… Read more

A Win for the Old House – Architects’ Journal Retrofit Award 2026
The Old House, Boxley project has been awarded the Conservation… Read more

The Importance of Being Airtight
Paul Mallion was a guest of the Passivhaus Trust in… Read more