News
New Detached House

A new detached house, designed to Passivhaus standard but likely to be certified to the AECB Building Standard is being constructed using NIPPS, prefabricated into a flat pack by Kithurst Homes and erected on site by Owenbeg, now trading as Passivhaus Contracts Ltd. Our contractors and installers are from Kent or Sussex.
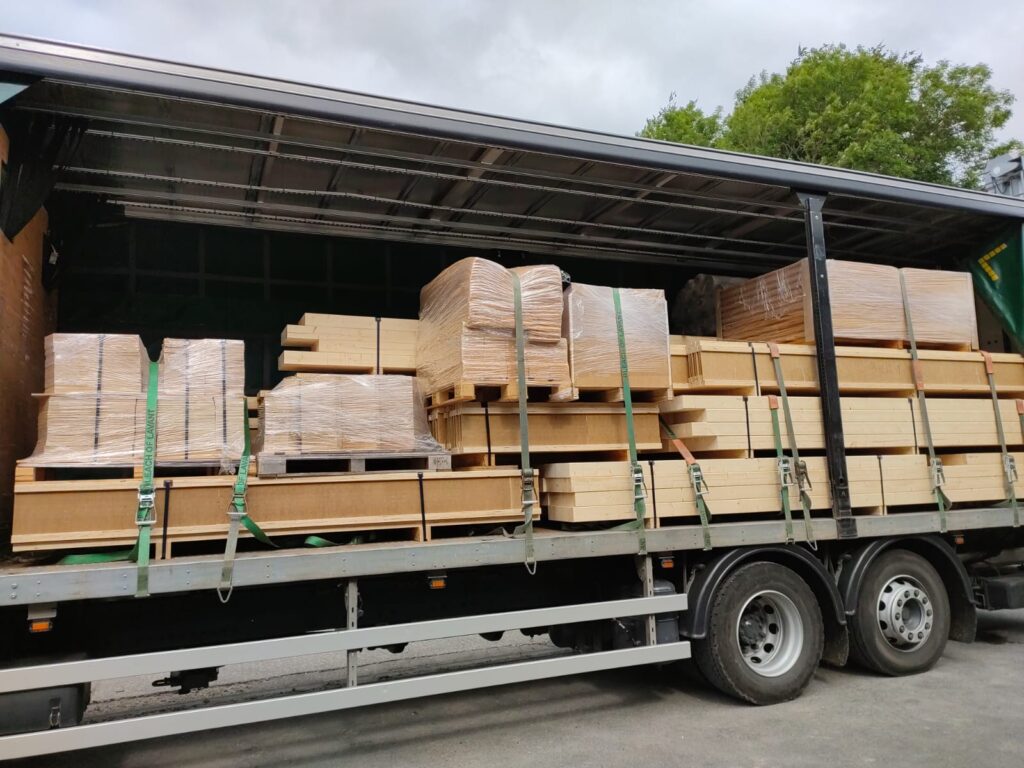
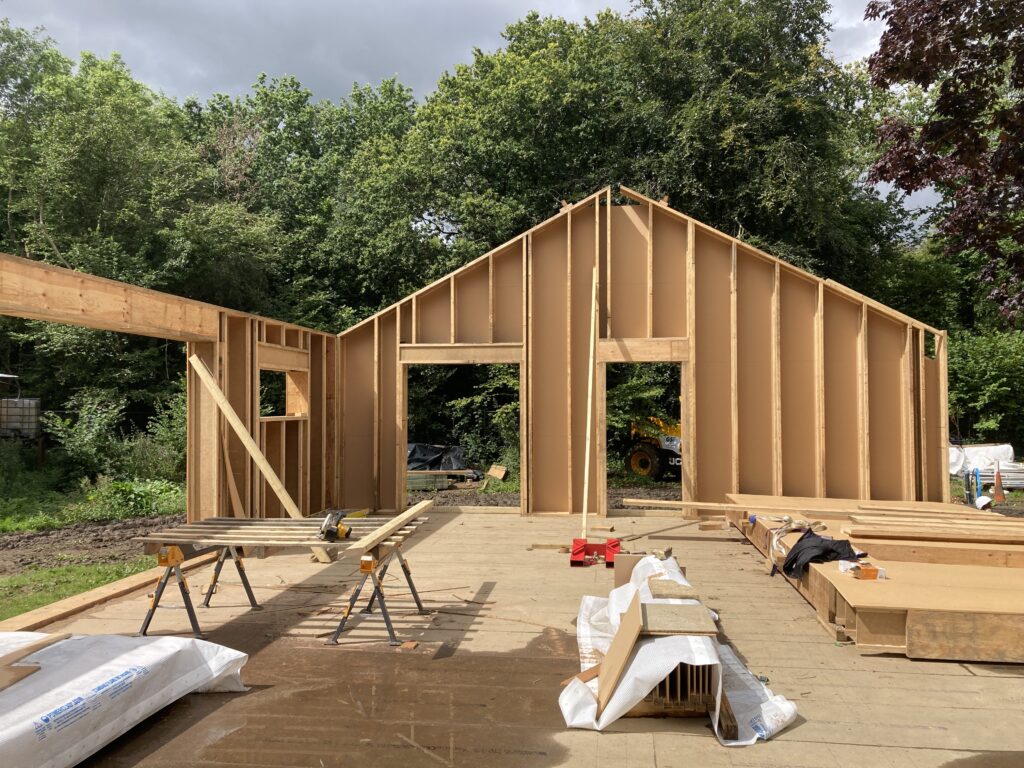
The house is on piles, with suspended timber floors, avoiding the use of any plastic insulations in the build. Once the floor is constructed, it is used as a base from which to construct the wall panels. The timber frame is erected quickly by a small team using just a telehandler, once erected and the panels are all closed, woodfibre insulation is injected to a pre-determined density into floor, walls, and roof. Delivery of the frame was made with one vehicle, cutting down on transport costs and emissions.
The house which is a long way from the grid is capable of being autonomous once PV is connected. Being surrounded by trees posed a problem for the energy calculations, as in winter the sun is blocked out, this affected the insulation levels, glazing and solar shading.
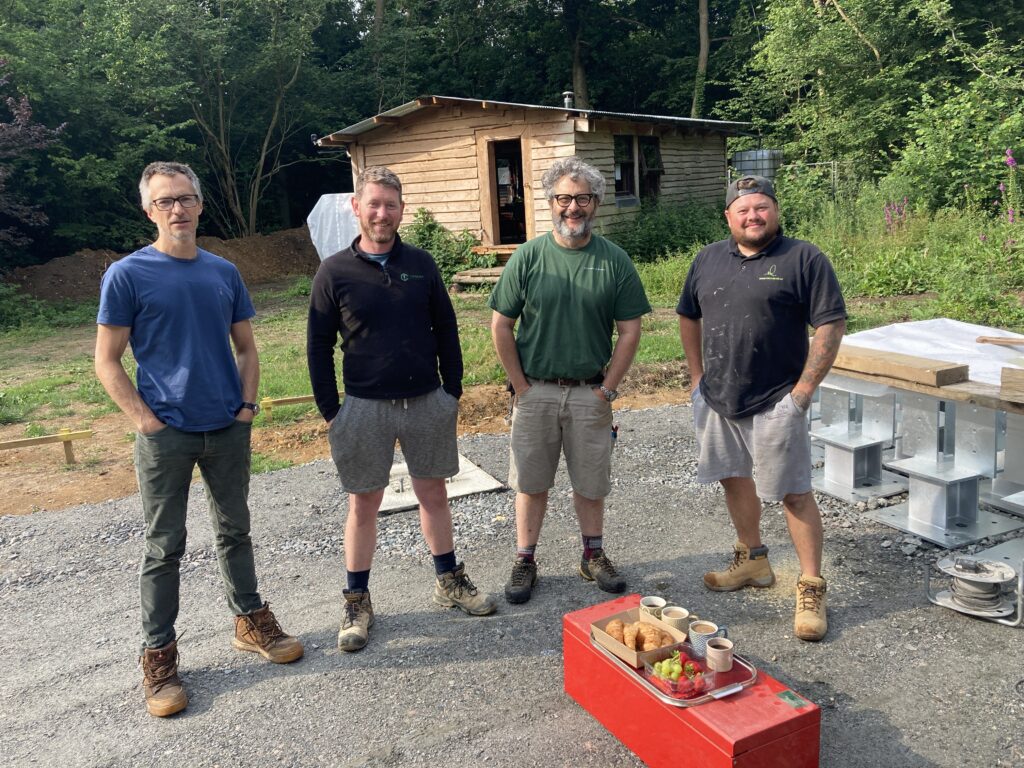

The family peacock joined the toolbox talk and took a liking to our croissants.

Other News
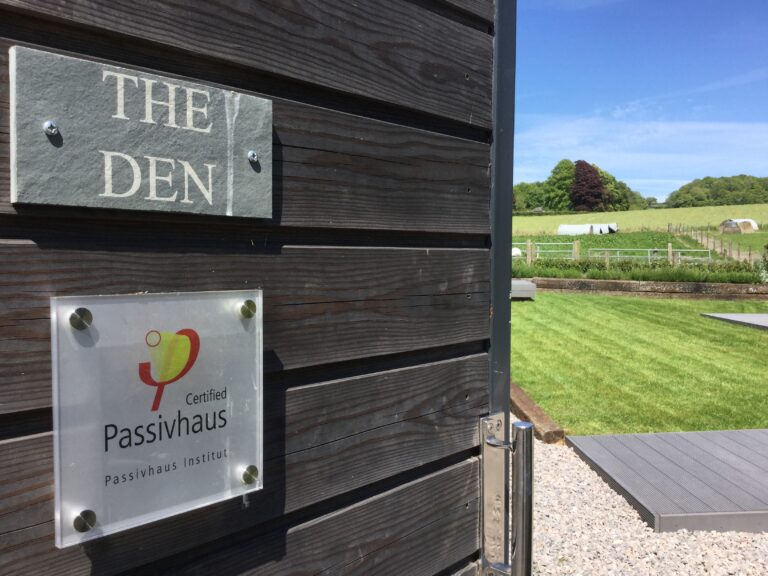
Memories of The Den
We were recently reminded about our project, The Den in… Read more

A Win for the Old House – Architects’ Journal Retrofit Award 2026
The Old House, Boxley project has been awarded the Conservation… Read more

The Importance of Being Airtight
Paul Mallion was a guest of the Passivhaus Trust in… Read more