News
Passivhaus Build
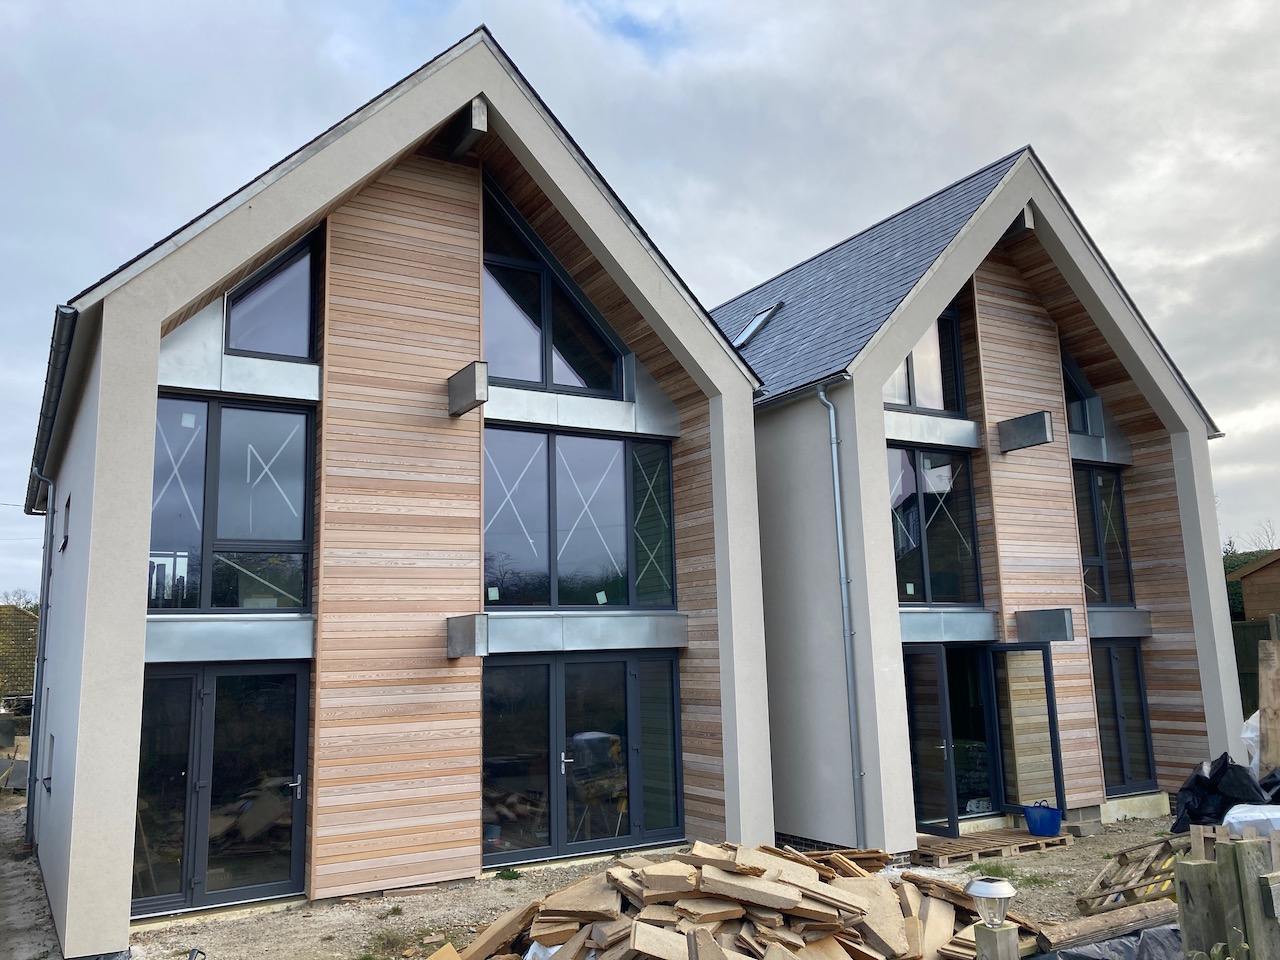
After our visit to Kingsmead we invited council officials to see a Passivhaus under construction. Members of the policy team, housing, planning officers and a councillor representative of each party attended.

I discussed what makes a Passivhaus, and how it differs from the standard houses at Kingsmead, eg, 360mm wall insulation compared to 75mm; air leakage 0.6ach compared to 4.5ach; triple glazing compared to double; large well shaded windows compared to Georgian proportions.
I also raised matters that planners need to become aware of when moving to low carbon design, such as chunkier triple glazed window frames; thicker walls; solar shading; larger south facing windows; deep roof overhangs; thicker roof build ups; chunky dormer windows (if any dormer at all, knowing how local designers love a ‘chalet bungalow’!)
Visitors were amazed to learn the 30 year old research that orientation alone can reduce energy consumption by 15% and correctly distributed windows another 15%, free of charge, so even the national property developers could stomach that one.
Other News

A Win for the Old House – Architects’ Journal Retrofit Award 2026
The Old House, Boxley project has been awarded the Conservation… Read more

The Importance of Being Airtight
Paul Mallion was a guest of the Passivhaus Trust in… Read more
Heatwave!
Conker’s new energy efficient offices have now been open for… Read more