News
Vaulted Extension to a Suburban Seaside Bungalow

We can’t wait to see the sculptural installation that the client, a metalworker, has planned for this extension. Supposedly it will give the appearance of some kind of mass or swarm of birds passing through above the door. Check out JAG Engineering Design Ltd.
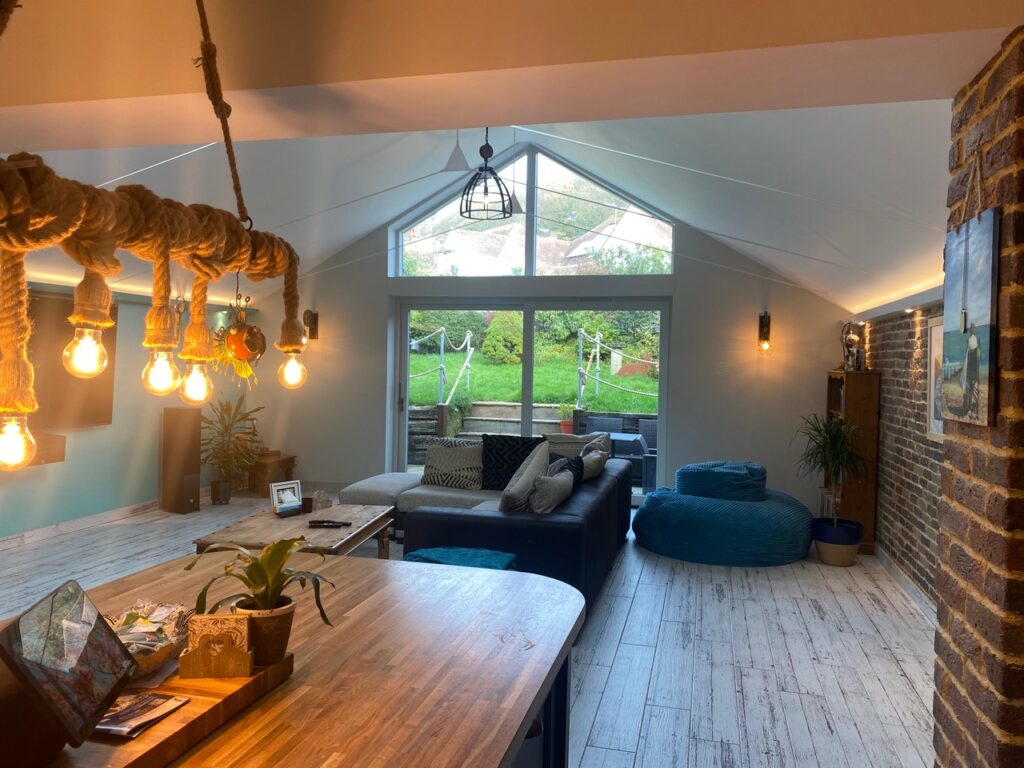
And for the technical bods who only want to know the nuts and bolts of it:
– Superstructure is 220mm deep timber I-joists, with rigid wood fibre sheathing;
– Party Wall was, necessarily, raised in brick cavity walling;
– External wall insulation to existing house in progress;
– Triple-glazed timber-framed window/door units;
– Steel tie rods bind the roof together;
– Ridge height a consideration in the densely built-up community.
Planners said the extension had to match the neighbouring 1930s buildings with conventional pitched roofs which put paid to our first idea for a very modern monopitch that would have admitted more sunlight in a controlled way under an overhang, the final design had to balance solar gain with northern exposure heat loss.
Structural engineering thanks to Jared Newell Consulting.
Other News

The Importance of Being Airtight
Paul Mallion was a guest of the Passivhaus Trust in… Read more
Heatwave!
Conker’s new energy efficient offices have now been open for… Read more
SPAB “Old House” Project, St Andrew’s Chapel on the Market
The SPAB project, St Andrew’s Chapel in Boxley is now… Read more